This end-unit townhouse offers a perfect balance of contemporary style and everyday comfort. Step into an open-concept interior with 9-foot ceilings that make the main floor feel bright and expansive. The modern kitchen leads directly to a terrace for effortless indoor-outdoor living, while the upper loft-complete with a full bathroom-offers incredible flexibility as a private guest suite, studio, or home workspace. A double garage with a pre-installed opener, unobstructed views of the natural landscape, and a soon-to-be-built community park at your doorstep make this home as practical as it is beautiful. Elegant, functional, and genuinely rare-this is a chance to own something special.
For sale
C$1,399,000
65 Main St S, Markham, ON L3P 1X7
3beds
4baths
Townhouse
Built in ----
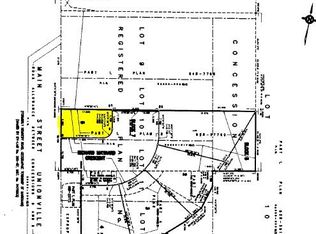
846 Square Feet Lot
$-- Zestimate®
C$--/sqft
C$-- HOA
What's special
Open-concept interiorModern kitchen
- 49 days
- 10
- 0
Zillow last checked:
Listing updated:
Listed by:
RE/MAX REALTRON REALTY INC.
Source: TRREB,MLS®#: N13620098 Originating MLS®#: Toronto Regional Real Estate Board
Originating MLS®#: Toronto Regional Real Estate BoardFacts & features
Interior
Bedrooms & bathrooms
- Bedrooms: 3
- Bathrooms: 4
Primary bedroom
- Level: Second
- Dimensions: 4.98 x 3.34
Bedroom 2
- Level: Second
- Dimensions: 3.04 x 2.54
Bedroom 3
- Level: Second
- Dimensions: 3.27 x 2.53
Dining room
- Level: Ground
- Dimensions: 5.19 x 4.94
Kitchen
- Level: Ground
- Dimensions: 5.19 x 4.94
Living room
- Level: Ground
- Dimensions: 5.56 x 2.97
Loft
- Level: Upper
- Dimensions: 5.19 x 5.18
Recreation
- Level: Upper
- Dimensions: 5.42 x 3.21
Heating
- Forced Air, Gas
Cooling
- Central Air
Features
- Flooring: Carpet Free
- Basement: Finished
- Has fireplace: No
Interior area
- Living area range: 1500-2000 null
Property
Parking
- Total spaces: 2
- Parking features: Garage Door Opener
- Has garage: Yes
Features
- Stories: 2.5
- Pool features: None
Lot
- Size: 846 Square Feet
- Features: Clear View, Greenbelt/Conservation, Hospital, Lake/Pond, Park, Public Transit
Details
- Parcel number: 029362283
Construction
Type & style
- Home type: Townhouse
- Property subtype: Townhouse
Materials
- Brick
- Foundation: Other
- Roof: Other
Utilities & green energy
- Sewer: Sewer
Community & HOA
Community
- Security: Carbon Monoxide Detector(s), Smoke Detector(s)
Location
- Region: Markham
Financial & listing details
- Annual tax amount: C$1,912
- Date on market: 7/30/2026
Price history
Price history is unavailable.
Public tax history
Tax history is unavailable.
Climate risks
Neighborhood: Markham Village
Nearby schools
GreatSchools rating
No schools nearby
We couldn't find any schools near this home.


Similar homes
- C$1,520,0005 bd4 ba-- sqft15 Percy Rye Ave, Markham, ON L6C 3K1For Sale
 MLS ID #N13794518, RE/MAX CROSSROADS REALTY INC.. TRREB
 - C$999,0005 bd4 ba-- sqft178 Northvale Rd, Markham, ON L6B 1J3For Sale
 MLS ID #N13795922, SUTTON GROUP-HERITAGE REALTY INC.. TRREB
 - C$1,288,8885 bd4 ba-- sqft40 Tidewater St, Markham, ON L6E 2G6For Sale
 MLS ID #N13776164, CENTURY 21 PERCY FULTON LTD.. TRREB
 - C$1,498,0004 bd4 ba-- sqft31 Donhaven Rd, Markham, ON L6E 1S6For Sale
 MLS ID #N13591240, Century 21 New Concept Simple Realty. TRREB
