2.5 ACRES OF NATURAL BEAUTY, DESIGNER FINISHES, & OVER 3,500 SQ FT OF ELEGANCE! Welcome to a truly exceptional property that delivers space, style, and serenity just minutes from the heart of Tottenham and Highway 9 - ideal for commuters with seamless access to the GTA and Pearson Airport in under 40 minutes. Set on a spectacular 2.52-acre lot wrapped in mature trees and forest views, this home is perfectly positioned for privacy and everyday luxury. A hardscaped entrance with stone accents, and a new front porch with glass railings sets the tone, while the oversized driveway and 2-car garage easily accommodate multiple vehicles or RVs. The backyard enchants with a playhouse, chicken coop, and shed, all set against the stunning natural backdrop. Inside, over 3,500 finished sq ft of elegant living space unfolds with an inviting living room featuring a central fireplace, a formal dining area, and a chef-inspired kitchen with granite countertops, a gas stove, oversized island, and a cozy breakfast area. The sunroom is flooded with natural light from skylights and offers breathtaking yard views with a walkout to the rear deck, while the family room adds charm with bay windows and another fireplace. Three main floor bedrooms include a serene primary suite with a sleek ensuite, and the updated 5-piece main bath is as stylish as it is functional. The expansive lower level adds endless flexibility with two large rec rooms, a second kitchen, 4th bedroom, 3-piece bathroom, cold cellar, basement bar rough-in, and a separate walkout entrance - ideal for in-laws or guests. The list continues with a home speaker system, 200 amp service, and a full suite of premium updates including a newer heat pump, high-efficiency furnace, central air, and water treatment system. Exterior upgrades such as newer siding, windows, roofing, soffits,, and front door offer lasting confidence. All this surrounded by premier golf, hiking, and conservation lands - this is the one that truly has it all.
Sold for $1,405,000
C$1,405,000
1238 Adjala Tecumseth Townline, Adjala Tosorontio, ON L0G 1W0
4beds
2,275sqft
Single Family Residence, Residential
Built in 1979
2.52 Acres Lot
$-- Zestimate®
C$618/sqft
C$3,926 Estimated rent
Home value
Not available
Estimated sales range
Not available
Not available
Owner options
List your home for rent
C$3,926/mo
Rent Zestimate®
Find your next renter with Zillow Rental Manager. Plus, with online applications, you can quickly screen prospective tenants – for free.
C$3,926/mo
Rent Zestimate®
Refinance and save
C$5,940/mo
Est. payment
Refinancing to a lower rate could help reduce your monthly payments and save thousands over the life of the loan.
C$5,940/mo
Est. payment
Explore your selling options
Work with a Zillow partner agent
Leverage their expertise and Zillow's premium Showcase listings to get your home seen by more buyers.
Get startedList with your own agent
Get your home in front of millions of buyers by listing it on Zillow.
Learn how to do itSell it yourself
Take full control of how buyers see your home on Zillow by listing For Sale by Owner (FSBO).
List your homeWhat's special
Zillow last checked:
Listing updated:
Listed by:
Peggy Hill, Salesperson,
RE/MAX Hallmark Peggy Hill Group Realty Brokerage
Source: ITSO,MLS®#: 40768300Originating MLS®#: Barrie & District Association of REALTORS® Inc.
Facts & features
Interior
Bedrooms & bathrooms
- Bedrooms: 4
- Bathrooms: 3
- Full bathrooms: 3
- Main level bathrooms: 2
- Main level bedrooms: 3
Other
- Description: Walk-In Closet: 4' x 7'2"
- Features: Ensuite Privilege, Walk-in Closet
- Level: Main
Bedroom
- Level: Main
Bedroom
- Level: Main
Bedroom
- Level: Basement
Bathroom
- Features: 5+ Piece
- Level: Main
Bathroom
- Features: 3-Piece
- Level: Basement
Other
- Features: 3-Piece, Ensuite
- Level: Main
Breakfast room
- Level: Main
Dining room
- Level: Main
Family room
- Level: Main
Foyer
- Level: Main
Gym
- Level: Basement
Kitchen
- Level: Main
Kitchen
- Level: Basement
Living room
- Level: Main
Recreation room
- Level: Basement
Recreation room
- Level: Basement
Sunroom
- Level: Main
Heating
- Electric, Heat Pump, Propane
Cooling
- Central Air
Appliances
- Included: Water Heater Owned, Water Softener, Built-in Microwave, Dishwasher, Dryer, Hot Water Tank Owned, Range Hood, Washer
- Laundry: Lower Level
Features
- Auto Garage Door Remote(s), Built-In Appliances, In-law Capability
- Basement: Separate Entrance,Walk-Out Access,Full,Finished
- Number of fireplaces: 4
- Fireplace features: Propane
Interior area
- Total structure area: 3,644
- Total interior livable area: 2,275 sqft
- Finished area above ground: 2,275
- Finished area below ground: 1,369
Property
Parking
- Total spaces: 16
- Parking features: Attached Garage, Garage Door Opener, Private Drive Double Wide
- Attached garage spaces: 2
- Uncovered spaces: 14
Features
- Stories: 1
- Patio & porch: Deck
- Exterior features: Year Round Living
- Has view: Yes
- View description: Trees/Woods
- Frontage type: West
- Frontage length: 193.14
Lot
- Size: 2.52 Acres
- Dimensions: 193.14 x 567.92
- Features: Rural, Rectangular, Greenbelt, Quiet Area, School Bus Route, Other
- Topography: Flat
Details
- Additional structures: Shed(s)
- Parcel number: 581720145
- Zoning: ORM C & ORM L
Construction
Type & style
- Home type: SingleFamily
- Architectural style: Bungalow
- Property subtype: Single Family Residence, Residential
Materials
- Block, Stone, Vinyl Siding
- Foundation: Concrete Block
- Roof: Asphalt Shing
Condition
- 31-50 Years
- New construction: No
- Year built: 1979
Utilities & green energy
- Sewer: Septic Tank
- Water: Drilled Well
Community & HOA
Community
- Security: None
Location
- Region: Adjala Tosorontio
Financial & listing details
- Price per square foot: C$618/sqft
- Annual tax amount: C$6,010
- Date on market: 9/10/2025
- Inclusions: Built-in Microwave, Dishwasher, Dryer, Garage Door Opener, Hot Water Tank Owned, Range Hood, Washer, Refrigerator X2, All Elf's, All Bathroom Mirrors, Home Speaker System, Built-In Oven, Cooktop, Water Softener, Pool Table & Related Equipment, Shed, Chicken Coops, Children's Play Set, & In The Shop: Two Workbenches, Wood Rack, & Shelving Unit.
- Exclusions: Quonset Hut, Shop Ceiling Air Scrubber, Bench Vise And Wall Tool Organizers.
Price history
| Date | Event | Price |
|---|---|---|
| 12/12/2025 | Sold | C$1,405,000C$618/sqft |
Source: ITSO #40768300 Report a problem | ||
Public tax history
Tax history is unavailable.
Neighborhood: L0G
Nearby homes
- C$1,625,0005 bd4 ba1.6k sqft1207 Concession Rd #8, Adjala Tosorontio, ON L0G1W0Sold

- C$3,900,0004 bd4 ba2.8k sqft1409 Concession Rd #7, Adjala Tosorontio, ON L0N1P0For Sale
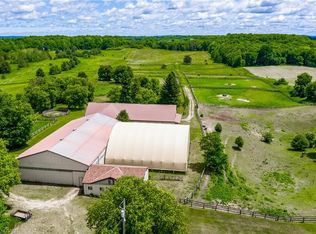
- C$---- bd-- ba-- sqft9569 Highway 9, Caledon, ON L7E0G3Off Market
- C$949,9004 bd3 ba-- sqft6976 2nd Line, New Tecumseth, ON L0G1W0For Sale

- C$3,300,0004 bd5 ba-- sqft17366 Mount Pleasant Rd, Caledon, ON L7E3M8For Sale
- C$2,499,9004 bd5 ba-- sqft255 Amos Dr, Caledon, ON L7E4L7For Sale
- C$3,588,0004 bd5 ba-- sqft258 Amos Dr, Caledon, ON L7E4L7For Sale
- C$2,599,9994 bd5 ba-- sqft13 Doctor Reynar Rd, Caledon, ON L7E4H3For Sale
Nearby schools
GreatSchools rating
No schools nearby
We couldn't find any schools near this home.
Schools provided by the listing agent
- Elementary: Tecumseth South Central P.S./St. James C.S.
- High: Banting Memorial H.S./St. Thomas Aquinas Catholic S.S
Source: ITSO. This data may not be complete. We recommend contacting the local school district to confirm school assignments for this home.
- Ontario
- Simcoe County
- Adjala-Tosorontio
- L0G 1W0
- 1238 Adjala Tecumseth Townline
