Rare Opportunity! Stunning & Spacious Semi-Detached House with Huge Backyard, Five Parking Spots, a Finished Basement and a Bonus Cantina! Modern Kitchen with New Appliances and a Large Pantry, with Access to Dining Room and a Gorgeous Backyard! Spacious, Bright Bedrooms with Large Closets. Basement has Cozy Rec Room/Bdrm, a 3-Piece Bathroom, a Laundry and Cantina. Delight in an Outdoor Entertainer's Paradise with a Two-Level Back Deck, Stone Walkway, and Huge Yard with a Large Shed and Full, Private Fence. Natural Gas Line for BBQ. Indoor Access to Generous Garage. New Windows! Everything Nearby - Schools, Daycare, Community Centre, Gym, Parks, Shopping, Public Transportation, etc. Don't Miss This One!
Under contract
C$677,000
11 Potter Cres, New Tecumseth, ON L0G 1W0
4beds
3baths
Townhouse
Built in ----
3,764 Square Feet Lot
$-- Zestimate®
C$--/sqft
C$-- HOA
What's special
Huge backyardFinished basementBonus cantinaLarge pantryAccess to dining roomGorgeous backyardSpacious bright bedrooms
- 15 days |
- 10 |
- 1 |
Zillow last checked:
Listing updated:
Listed by:
RIGHT AT HOME REALTY INC.
Source: TRREB,MLS®#: N13534960 Originating MLS®#: Toronto Regional Real Estate Board
Originating MLS®#: Toronto Regional Real Estate BoardFacts & features
Interior
Bedrooms & bathrooms
- Bedrooms: 4
- Bathrooms: 3
Primary bedroom
- Level: Second
- Dimensions: 4.67 x 3.68
Bedroom 2
- Level: Second
- Dimensions: 4.85 x 2.46
Bedroom 3
- Level: Second
- Dimensions: 3.61 x 2.62
Dining room
- Level: Main
- Dimensions: 3.02 x 2.29
Kitchen
- Level: Main
- Dimensions: 2.79 x 4.42
Living room
- Level: Main
- Dimensions: 4.62 x 2.9
Recreation
- Level: Basement
- Dimensions: 7.29 x 2.92
Heating
- Forced Air, Gas
Cooling
- Central Air
Appliances
- Included: Water Softener, Water Heater Owned
Features
- Flooring: Carpet Free
- Basement: Finished
- Has fireplace: No
Interior area
- Living area range: 1100-1500 null
Video & virtual tour
Property
Parking
- Total spaces: 5
- Parking features: Garage Door Opener
- Has garage: Yes
Features
- Stories: 2
- Pool features: None
Lot
- Size: 3,764 Square Feet
Details
- Parcel number: 581700235
Construction
Type & style
- Home type: Townhouse
- Property subtype: Townhouse
Materials
- Brick
- Foundation: Concrete
- Roof: Shingle
Utilities & green energy
- Sewer: Sewer
Community & HOA
Location
- Region: New Tecumseth
Financial & listing details
- Annual tax amount: C$3,456
- Date on market: 7/7/2026
RIGHT AT HOME REALTY INC.
RIGHT AT HOME REALTY INC.
By pressing Contact Agent, you agree that the real estate professional identified above may call/text you about your search, which may involve use of automated means and pre-recorded/artificial voices. You don't need to consent as a condition of buying any property, goods, or services. Message/data rates may apply. You also agree to our Terms of Use. Zillow does not endorse any real estate professionals. We may share information about your recent and future site activity with your agent to help them understand what you're looking for in a home.
Price history
Price history is unavailable.
Public tax history
Tax history is unavailable.
Climate risks
Neighborhood: Tottenham
Nearby schools
GreatSchools rating
No schools nearby
We couldn't find any schools near this home.
- C$599,9994 bd2 ba-- sqft7 O'Leary Ct, New Tecumseth, ON L0G1W0For Sale
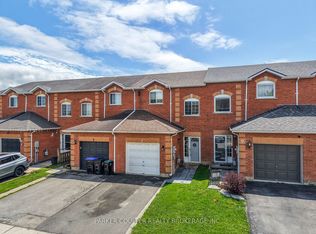
- C$599,9994 bd2 ba-- sqft34 Alphonsus Ct, New Tecumseth, ON L0G1W0For Sale

- C$1,8502 bd1 ba-- sqft2 Windle Ct, New Tecumseth, ON L0G1W0For Rent

- C$780,0005 bd3 ba-- sqft41 E Eastern Ave, New Tecumseth, ON L0G1W0For Sale
- C$1,498,0003 bd4 ba-- sqft59 Walkem Dr, New Tecumseth, ON L0G1W0New Construction
- C$679,9003 bd2 ba-- sqft62 Queen St N, New Tecumseth, ON L0G1W0For Sale
- C$5,4003 bd3 ba-- sqft54 Queen St N, New Tecumseth, ON L0G1W0For Rent
- C$799,9004 bd2 ba-- sqft20 Alexander St, New Tecumseth, ON L0G1W0For Sale
Similar homes
- C$599,9994 bd2 ba-- sqft34 Alphonsus Ct, New Tecumseth, ON L0G 1W0For SaleMLS ID #N13210586, RE/MAX REALTY SPECIALISTS INC.. TRREB
- C$789,0003 bd3 ba-- sqft16 Prady Ln, New Tecumseth, ON L0G 1W0For Sale
 MLS ID #N13111998, CENTURY 21 HERITAGE GROUP LTD.. TRREB
 - C$519,9002 bd2 ba-- sqft77 Mill St E #34, New Tecumseth, ON L0G 1W0For Sale
 MLS ID #N13168266, RE/MAX HALLMARK CHAY REALTY. TRREB
 - C$969,9005 bd4 ba-- sqft5 Watson Dr, New Tecumseth, ON L0G 1W0For Sale
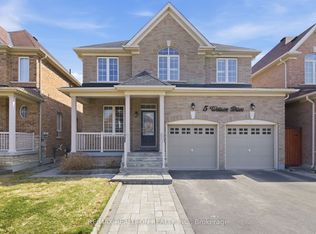 MLS ID #N13438904, RE/MAX REALTRON REALTY INC.. TRREB
 - C$659,0003 bd3 ba-- sqft187 Hutchinson Dr, New Tecumseth, ON L9R 1M2For SaleMLS ID #N12960610, ORIGIN COLLECTIVE REALTY LTD.. TRREB
- C$709,0003 bd3 ba-- sqft19 Callander Cres, New Tecumseth, ON L9R 0B4For SaleMLS ID #N13525676, RE/MAX HALLMARK CHAY REALTY. TRREB
- C$649,9993 bd3 ba-- sqft71 Ochalski Rd, Aurora, ON L4G 7J3For SaleMLS ID #N13546856, RE/MAX REALTRON REALTY INC.. TRREB
- C$834,9993 bd3 ba-- sqft58 Carleton Trl, New Tecumseth, ON L0G 1A0For SaleMLS ID #N13414742, RIGHT AT HOME REALTY INC.. TRREB
- C$750,0003 bd3 ba-- sqft69 Wood Cir, Caledon, ON L7E 1R4For SaleMLS ID #W13516584, RE/MAX REALTY SPECIALISTS INC.. TRREB
- C$819,9994 bd3 ba-- sqft81 Willoughby Way, New Tecumseth, ON L9R 0M5For SaleMLS ID #N13546098, HOMELIFE/MIRACLE REALTY LTD. TRREB
- C$674,9005 bd2 ba-- sqft58 Albert St E, New Tecumseth, ON L9R 1E9For SaleMLS ID #N12875368, RE/MAX CROSSTOWN REALTY INC.. TRREB
- C$629,9003 bd3 ba-- sqft124 Parkinson Cres #67, Orangeville, ON L9W 6X3For SaleMLS ID #W13575018, RE/MAX REAL ESTATE CENTRE INC.. TRREB
- C$634,9003 bd2 ba-- sqft32 Harmony Cir, Bradford West Gwillimbury, ON L3Z 2T9For SaleMLS ID #N13507694, RIGHT AT HOME REALTY INC.. TRREB
- C$689,0004 bd2 ba-- sqft97 Poplar Cres, Aurora, ON L4G 3M4For SaleMLS ID #N13573520, REMAX YOUR COMMUNITY REALTY. TRREB
- C$749,9993 bd3 ba-- sqft545 Bondi Ave, Newmarket, ON L3Y 8R5For SaleMLS ID #N13484030, HOMELIFE LANDMARK REALTY INC.. TRREB
- C$819,0004 bd3 ba-- sqft8 Cherry Ln, New Tecumseth, ON L9R 0M1For SaleMLS ID #N13472800, RIGHT AT HOME REALTY INC.. TRREB
- C$649,0002 bd3 ba-- sqft14 Artisan Ln, New Tecumseth, ON L9R 2G1For SaleMLS ID #N13494118, SOTHEBY'S INTERNATIONAL REALTY CANADA. TRREB
- C$589,9003 bd2 ba-- sqft23 Burbank Cres, Orangeville, ON L9W 3E6For SaleMLS ID #W13555240, RE/MAX REAL ESTATE CENTRE INC.. TRREB
- C$399,8002 bd2 ba-- sqft5 Tecumseth Pines Dr, New Tecumseth, ON L0G 1W0For SaleMLS ID #N12829740, REALTY EXECUTIVES PLUS LTD. TRREB
- C$919,9993 bd2 ba-- sqft24 Joseph St, Adjala Tosorontio, ON L0G 1L0For SaleMLS ID #N13204822, RIGHT AT HOME REALTY INC.. TRREB
