Rare 4-Car Driveway Parking in Briar Hill! Located on a quiet circle & backing onto the golf course, this spacious & exceptionally well-maintained home offers peaceful views & an impressive layout. The main floor features a primary bedroom with ensuite and walk-in closet, gleaming hardwood floors, a welcoming front sitting room, soaring ceilings & a spacious open-concept family room with gas fireplace. The functional kitchen offers plenty of cabinetry, while the large eating area is perfect for everyday living & entertaining. A convenient main-floor laundry, inside entry from the 1.5-car garage & beautiful golf course views complete this level. Upstairs, you'll find a second primary bedroom, also featuring its own ensuite & walk-in closet-ideal for guests or extended family. The finished lower level provides even more living space with a third bedroom, fourth bathroom, office/craft room, abundant storage, & a huge recreation/entertaining area with a second gas fireplace. Enjoy the carefree lifestyle with no grass cutting required, plus access to two spectacular golf courses, scenic walking trails, & a large community centre offering a variety of daily activities. Stay active at the nearby Nottawasaga Resort, featuring a 70,000 sq. ft. fitness club with gym, indoor pool, sauna, racquetball, massage & salon services. Conveniently located just 45 minutes from the GTA with easy access to Hwy 400. A wonderful opportunity to enjoy spacious, low-maintenance adult lifestyle living in a peaceful golf-course setting!
For sale
C$699,900
9 Fortuna Cir, New Tecumseth, ON L9R 1Z3
3beds
4baths
Condominium
Built in ----
-- sqft lot
$-- Zestimate®
C$--/sqft
C$560/mo HOA
What's special
Peaceful viewsImpressive layoutGleaming hardwood floorsWelcoming front sitting roomSoaring ceilingsConvenient main-floor laundryBeautiful golf course views
- 32 days
- 50
- 0
Zillow last checked:
Listing updated:
Listed by:
COLDWELL BANKER RONAN REALTY
Source: TRREB,MLS®#: N13876314 Originating MLS®#: Toronto Regional Real Estate Board
Facts & features
Interior
Bedrooms & bathrooms
- Bedrooms: 3
- Bathrooms: 4
Primary bedroom
- Level: Main
- Dimensions: 4.7 x 3.8
Bedroom 3
- Level: Basement
- Dimensions: 6.9 x 4.47
Other
- Level: Second
- Dimensions: 6 x 4.2
Den
- Level: Main
- Dimensions: 2.93 x 2.41
Dining room
- Level: Main
- Dimensions: 3.2 x 3.1
Kitchen
- Level: Main
- Dimensions: 3.1 x 2.7
Laundry
- Level: Main
- Dimensions: 2 x 1.5
Living room
- Level: Main
- Dimensions: 6.8 x 4.7
Recreation
- Level: Basement
- Dimensions: 7.2 x 4.2
Utility room
- Level: Basement
- Dimensions: 3 x 3.5
Heating
- Forced Air, Gas
Cooling
- Central Air
Appliances
- Laundry: Laundry Room
Features
- Basement: Finished
- Has fireplace: Yes
- Fireplace features: Natural Gas
Interior area
- Living area range: 1600-1799 null
Video & virtual tour
Property
Parking
- Total spaces: 5
- Parking features: Private, Garage Door Opener
- Has garage: Yes
Features
- Patio & porch: Deck
- Waterfront features: None
Lot
- Features: Arts Centre, Golf, Hospital, Library, Place Of Worship, Rec./Commun.Centre
Details
- Parcel number: 592240016
Construction
Type & style
- Home type: Condo
- Architectural style: Bungaloft
- Property subtype: Condominium
Materials
- Brick
- Foundation: Poured Concrete
- Roof: Asphalt Shingle
Community & HOA
HOA
- Services included: Common Elements Included, Building Insurance Included, Water Included, Parking Included, CAC Included
- HOA fee: C$560 monthly
- HOA name: SCP
Location
- Region: New Tecumseth
Financial & listing details
- Annual tax amount: C$5,749
- Date on market: 10/8/2026
Price history
Price history is unavailable.
Public tax history
Tax history is unavailable.
Climate risks
Neighborhood: Green Briar/Briar Hill
Nearby schools
GreatSchools rating
No schools nearby
We couldn't find any schools near this home.
Similar homes
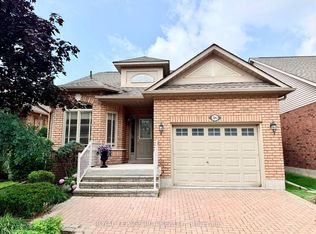
- C$679,9002 bd4 ba-- sqft64 Sunset Blvd, New Tecumseth, ON L9R 2A3For Sale
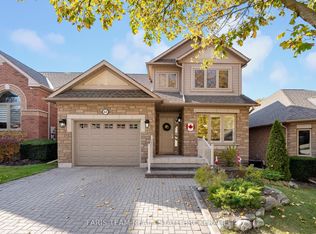 MLS ID #N14131196, FARIS TEAM REAL ESTATE. TRREB
- C$640,0003 bd4 ba-- sqft17 Sunset Blvd, New Tecumseth, ON L9R 1Y8For Sale
 MLS ID #N13848760, SUTTON GROUP INCENTIVE REALTY INC.. TRREB
- C$799,0003 bd4 ba-- sqft9 La Costa Ct, New Tecumseth, ON L9R 1Z4For Sale
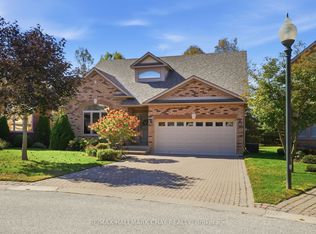 MLS ID #N13876212, RE/MAX HALLMARK CHAY REALTY. TRREB
- C$674,9993 bd4 ba-- sqft52 Bella Vista Trl, New Tecumseth, ON L9R 2C6For Sale
 MLS ID #N13772586, ROYAL LEPAGE RCR REALTY. TRREB
