Rare estate opportunity in the established Glenridge Estates enclave. Situated on approximately 1.1 acres at the end of a quiet cul-de-sac, this substantial residence offers generous scale and a flexible footprint for renovation, restoration or a complete custom transformation. Features include a circular interlock driveway, 3-car garage, grand 2-storey foyer, spiral hardwood staircase, expansive principal rooms, a large kitchen with centre island, and a 5-bedroom layout. The finished walk-out lower level includes a recreation room and gym room. Outdoor features include an in-ground pool and tennis court. A unique opportunity for end users, renovators or builders seeking an estate-sized property in a well-established Markham neighbourhood, close to Unionville, Angus Glen, schools, shopping and major routes. SOLD AS IS.
For sale
C$3,880,000
27 Walnut Glen Pl, Markham, ON L6C 1A3
5beds
6baths
Single Family Residence
Built in ----
0.97 Acres Lot
$-- Zestimate®
C$--/sqft
C$-- HOA
What's special
Circular interlock drivewaySpiral hardwood staircaseExpansive principal roomsFinished walk-out lower levelRecreation roomGym roomIn-ground pool
- 5 hours |
- 5 |
- 0 |
Zillow last checked:
Listing updated:
Listed by:
HOMELIFE NEW WORLD REALTY INC.
Source: TRREB,MLS®#: N13687978 Originating MLS®#: Toronto Regional Real Estate Board
Originating MLS®#: Toronto Regional Real Estate BoardFacts & features
Interior
Bedrooms & bathrooms
- Bedrooms: 5
- Bathrooms: 6
Primary bedroom
- Description: Primary Bedroom
- Level: Upper
- Area: 26.1 Square Meters
- Area source: Other
- Dimensions: 6.35 x 4.11
Bedroom 2
- Description: Bedroom 2
- Level: Upper
- Area: 21.29 Square Meters
- Area source: Other
- Dimensions: 5.56 x 3.83
Bedroom 3
- Description: Bedroom 3
- Level: Upper
- Area: 18.23 Square Meters
- Area source: Other
- Dimensions: 4.57 x 3.99
Bedroom 4
- Description: Bedroom 4
- Level: Upper
- Area: 15.99 Square Meters
- Area source: Other
- Dimensions: 4.37 x 3.66
Bedroom 5
- Description: Bedroom 5
- Level: Upper
- Area: 15.6 Square Meters
- Area source: Other
- Dimensions: 4.32 x 3.61
Dining room
- Description: Dining Room
- Level: Main
- Area: 22.28 Square Meters
- Area source: Other
- Dimensions: 5.67 x 3.93
Exercise room
- Description: Exercise Room
- Level: Lower
- Area: 39.71 Square Meters
- Area source: Other
- Dimensions: 10.26 x 3.87
Family room
- Description: Family Room
- Level: Main
- Area: 31.32 Square Meters
- Area source: Other
- Dimensions: 7.62 x 4.11
Kitchen
- Description: Kitchen
- Level: Main
- Area: 59.16 Square Meters
- Area source: Other
- Dimensions: 8.83 x 6.70
Library
- Description: Library
- Level: Main
- Area: 16.48 Square Meters
- Area source: Other
- Dimensions: 4.11 x 4.01
Living room
- Description: Living Room
- Level: Main
- Area: 25.58 Square Meters
- Area source: Other
- Dimensions: 6.24 x 4.10
Recreation
- Description: Recreation
- Level: Lower
- Area: 59.7 Square Meters
- Area source: Other
- Dimensions: 7.97 x 7.49
Heating
- Forced Air, Gas
Cooling
- Central Air
Features
- Flooring: Carpet Free
- Basement: Finished with Walk-Out
- Has fireplace: Yes
Interior area
- Living area range: 3500-5000 null
Property
Parking
- Total spaces: 13
- Parking features: Circular Driveway
- Has attached garage: Yes
Features
- Stories: 2
- Has private pool: Yes
- Pool features: In Ground
Lot
- Size: 0.97 Acres
- Features: Irregular Lot, Clear View, Cul de Sac/Dead End, Golf, Public Transit, Rec./Commun.Centre, Wooded/Treed
Details
- Additional structures: Garden Shed
- Parcel number: 030580122
Construction
Type & style
- Home type: SingleFamily
- Property subtype: Single Family Residence
Materials
- Brick
- Foundation: Unknown
- Roof: Unknown
Utilities & green energy
- Sewer: Septic
Community & HOA
Location
- Region: Markham
Financial & listing details
- Annual tax amount: C$19,502
- Date on market: 8/18/2026
Price history
Price history is unavailable.
Public tax history
Tax history is unavailable.
Climate risks
Neighborhood: Angus Glen
Nearby schools
GreatSchools rating
No schools nearby
We couldn't find any schools near this home.
- C$4,500,0006 bd7 ba-- sqft18 Walnut Glen Pl, Markham, ON L6C1A3For Sale

- C$3,190,0005 bd4 ba-- sqft9563 Warden Ave, Markham, ON L6C1M5For Sale
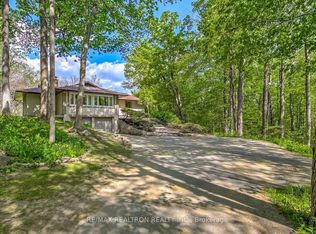
- C$3,990,0007 bd6 ba-- sqft9 Glenridge Dr, Markham, ON L6C1A2For Sale

- C$3,888,0004 bd5 ba-- sqft27 Glenridge Dr, Markham, ON L6C1A2For Sale

- C$6,000,0005 bd9 ba-- sqft30 Bernadotte Dr, Markham, ON L6C3H1For Sale
- C$3,680,0004 bd3 ba-- sqft16 Bernadotte Dr, Markham, ON L6C1E1For Sale
- C$2,980,0005 bd3 ba-- sqft9799 Warden Ave, Markham, ON L6C1M6For Sale
- C$5,1005 bd4 ba-- sqft13 Pembrooke Rd, Markham, ON L6C2L2For Rent
Similar homes
- C$3,888,0004 bd5 ba-- sqft27 Glenridge Dr, Markham, ON L6C 1A2For SaleMLS ID #N13679272, RE/MAX REALTRON LUCKY PENNY HOMES REALTY. TRREB
- C$3,790,0005 bd7 ba-- sqft1 Tuscay Ct, Markham, ON L3R 1V2For Sale
 MLS ID #N13681462, HOMELIFE LANDMARK REALTY INC.. TRREB
 - C$4,500,0006 bd7 ba-- sqft18 Walnut Glen Pl, Markham, ON L6C 1A3For SaleMLS ID #N13542676, RE/MAX REALTRON LUCKY PENNY HOMES REALTY. TRREB
- C$3,680,0004 bd3 ba-- sqft16 Bernadotte Dr, Markham, ON L6C 1E1For Sale
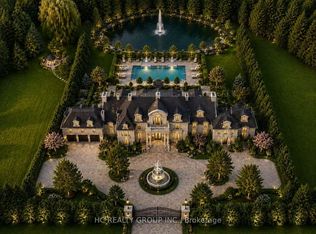 MLS ID #N13552192, HC REALTY GROUP INC.. TRREB
 - C$3,980,0005 bd4 ba-- sqft63 Pomander Rd, Markham, ON L3R 1X8For SaleMLS ID #N13656960, RE/MAX REALTRON LUCKY PENNY HOMES REALTY. TRREB
- C$3,990,0007 bd6 ba-- sqft9 Glenridge Dr, Markham, ON L6C 1A2For SaleMLS ID #N13660468, RIGHT AT HOME REALTY INC.. TRREB
- C$3,488,0004 bd5 ba-- sqft50 Boynton Cir, Markham, ON L6C 1A8For SaleMLS ID #N13604248, HC REALTY GROUP INC.. TRREB
- C$3,190,0005 bd4 ba-- sqft9563 Warden Ave, Markham, ON L6C 1M5For SaleMLS ID #N13626708, RE/MAX REALTRON REALTY INC.. TRREB
- C$2,799,9005 bd4 ba-- sqft85 Royal West Rd, Markham, ON L6C 0L4For SaleMLS ID #N13685988, EXP REALTY. TRREB
- C$3,799,0005 bd5 ba-- sqft43 Hughson Dr, Markham, ON L3R 2T7For SaleMLS ID #N13604516, SUPERSTARS REALTY LTD.. TRREB
- C$3,790,0004 bd4 ba-- sqft33 Stollery Pond Cres, Markham, ON L6C 0V1For SaleMLS ID #N13640484, CENTURY 21 LEADING EDGE REALTY INC.. TRREB
- C$2,190,0006 bd6 ba-- sqft2 Aitken Cir, Markham, ON L3R 7K6For SaleMLS ID #N13680650, RE/MAX NIAGARA REALTY LTD, BROKERAGE. TRREB
- C$3,800,0005 bd7 ba-- sqft12 Miner Cir, Markham, ON L3R 1Y1For SaleMLS ID #N12937576, RE/MAX REALTRON REALTY INC.. TRREB
- C$3,880,0004 bd4 ba-- sqft31 Victoria Ave, Markham, ON L3R 1R8For SaleMLS ID #N13520376, CENTURY 21 LEADING EDGE REALTY INC.. TRREB
- C$2,850,0008 bd6 ba-- sqft9 Pavillion St, Markham, ON L3R 1N8For SaleMLS ID #N13681902, HOMELIFE NEW WORLD REALTY INC.. TRREB
- C$4,492,0004 bd4 ba-- sqft28 A Glenbourne Park Dr, Markham, ON L6C 1H4For SaleMLS ID #N13526458, RE/MAX REALTRON LUCKY PENNY HOMES REALTY. TRREB
- C$2,590,0005 bd5 ba-- sqft38 Beckenridge Dr, Markham, ON L3S 2V7For SaleMLS ID #N13686286, RE/MAX REALTRON REALTY INC.. TRREB
- C$3,300,0005 bd5 ba-- sqft4 The Fairways, Markham, ON L6C 1Z4For SaleMLS ID #N13446838, RE/MAX REALTRON REALTY INC.. TRREB
- C$3,568,0005 bd6 ba-- sqft64 Summerfeldt Cres, Markham, ON L3R 2B2For SaleMLS ID #N13547364, RE/MAX EXCEL REALTY LTD.. TRREB
- C$3,500,0006 bd7 ba-- sqft9 Forson Ct, Markham, ON L6C 1A9For SaleMLS ID #N12971696, HC REALTY GROUP INC.. TRREB
