RARE CORNER SUITE 1,105 SQ. FT. I 2 BEDROOMS I 2 BATHROOMS Rarely offered and one of the largest suites in the building, this beautiful 2-bedroom, 2-bathroom corner unit offers an incredible opportunity to enjoy spacious, easy living in a boutique-style condominium. Welcome to The Amalfi - where comfort, space, and an exceptional Maple location come together. Offering approximately 1,105 sq. ft. of thoughtfully designed living space, this bright south/east-facing suite features an inviting open-concept living and dining area with elegant parquet flooring , soaring 9-footceilings, and an open balcony overlooking the peaceful courtyard. The generous layout provides plenty of room to relax, entertain, and enjoy everyday living. The spacious kitchen offers excellent functionality, while two full bathrooms and ensuite laundry provide the convenience and comfort you want. Both bedrooms are generously sized, creating a home that feels warm, airy, and exceptionally comfortable. Life at The Amalfi is designed to feel like a retreat. Residents enjoy a beautifully landscaped private courtyard, indoor pool, sauna, games room, and party room - offering plenty of ways to relax, socialize, and unwind without leaving home. Located in the heart of Maple, you're minutes from Cortellucci Vaughan Hospital, Vaughan Mills, Rutherford and Maple GO Stations, shopping, dining, and major highways including the 400 and 407. A rare opportunity to enjoy one of Maple's most spacious corner suites in a welcoming community, with everything you need right at your doorstep.
For sale
C$710,000
9519 Keele St #221, Vaughan, ON L6A 4A2
2beds
2baths
Condominium
Built in ----
-- sqft lot
$-- Zestimate®
C$--/sqft
C$983/mo HOA
What's special
Elegant parquet flooringEnsuite laundryBeautifully landscaped private courtyardIndoor pool
- 47 days
- 9
- 0
Zillow last checked:
Listing updated:
Listed by:
ANALYST REALTY INC.
Source: TRREB,MLS®#: N13707798 Originating MLS®#: Toronto Regional Real Estate Board
Originating MLS®#: Toronto Regional Real Estate BoardFacts & features
Interior
Bedrooms & bathrooms
- Bedrooms: 2
- Bathrooms: 2
Heating
- Forced Air, Gas
Cooling
- Central Air
Appliances
- Laundry: Ensuite
Features
- Storage, Storage Area Lockers
- Flooring: Carpet Free
- Basement: None
- Has fireplace: Yes
Interior area
- Living area range: 1000-1199 null
Property
Parking
- Parking features: None
Features
- Patio & porch: Porch
- Exterior features: Landscaped, Lighting, Privacy, Recreational Area, Open Balcony
Details
- Parcel number: 295710052
Construction
Type & style
- Home type: Condo
- Property subtype: Condominium
Materials
- Brick, Concrete
Community & HOA
HOA
- Services included: Heat Included, Common Elements Included, Building Insurance Included, Water Included
- HOA fee: C$983 monthly
- HOA name: YRSCC
Location
- Region: Vaughan
Financial & listing details
- Annual tax amount: C$3,498
- Date on market: 8/24/2026
Price history
Price history is unavailable.
Public tax history
Tax history is unavailable.
Climate risks
Neighborhood: Maple
Nearby schools
GreatSchools rating
No schools nearby
We couldn't find any schools near this home.

Similar homes
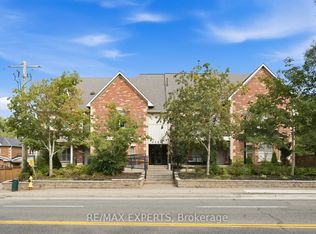
- C$680,0002 bd2 ba-- sqftThe Amalfi, Vaughan, ON L6A 4A2For Sale
 MLS ID #N13725364, REMAX YOUR COMMUNITY REALTY. TRREB
 - C$650,0002 bd2 ba-- sqftThe Amalfi, Vaughan, ON L6A 4A2For Sale
 MLS ID #N13668220, KELLER WILLIAMS REFERRED URBAN REALTY. TRREB
 - C$679,0002 bd2 ba-- sqftRavine Retreat at Villa Giardino, Vaughan, ON L4K 5N4For Sale
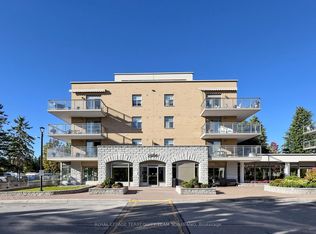 MLS ID #N13868276, ROYAL LEPAGE TERREQUITY TEAM SOBERANO. TRREB
 - C$759,0002 bd2 ba-- sqftVilla Giardino Palozzo Clasico, Vaughan, ON L4K 5N7For Sale
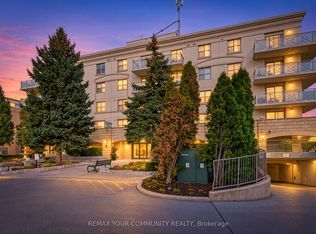 MLS ID #N13882242, REMAX YOUR COMMUNITY REALTY. TRREB
