Welcome Home to 137 Joanna Crescent. A rare opportunity to own a beautifully updated detached home in one of Thornhill's most desirable and established communities. Lovingly cared for by the same family for 42 years, this home reflects exceptional pride of ownership, thoughtful improvements, and meticulous attention to detail. From the moment you arrive, the quality and attention to detail are evident. The home features a welcoming entrance with elegant porcelain tile, hardwood flooring throughout the main and second floors, pot lights, six-inch baseboards throughout, and a stunning wood-burning fireplace redesigned from floor to ceiling with a granite surround, matching granite hearth, and contemporary wood slat detailing.The renovated kitchen offers granite countertops, a gas range, a Whirlpool French-door refrigerator with bottom freezer, a Bosch dishwasher, a Blanco double-bowl sink, a Grohe faucet, under-cabinet lighting, and a reverse osmosis drinking water system. The beautifully updated bathrooms showcase premium finishes including German-engineered plumbing fixtures by Grohe and Hansgrohe, custom-made floating vanities, marble and granite countertops, a Neptune deep soaker tub, a heated towel warmer, and Italian porcelain tile. The spa-inspired basement bathroom features a Hansgrohe rain shower system, Duravit sink and toilet, Robern full-length recessed medicine cabinet, and glass shower enclosure with granite base. The finished basement provides additional living space with an additional bedroom and bathroom. Enjoy a private fenced backyard with a spacious deck, two natural gas hookups, and a separate fenced garden. Located just one block from Yonge Street, this highly walkable community is ideal for families, with excellent public and secondary schools within walking distance. Future Yonge North Subway Extension station, a five-minute walk away, will further enhance the appeal and connectivity of this sought-after location.
Under contract
C$1,199,000
137 Joanna Cres, Vaughan, ON L4J 5G3
4beds
4baths
Single Family Residence
Built in ----
3,573 Square Feet Lot
$-- Zestimate®
C$--/sqft
C$-- HOA
What's special
Pot lightsSix-inch baseboards throughoutRenovated kitchenGranite countertopsGas rangeBosch dishwasherBlanco double-bowl sink
- 5 days |
- 18 |
- 1 |
Zillow last checked:
Listing updated:
Listed by:
RIGHT AT HOME REALTY INC.
Source: TRREB,MLS®#: N13611916 Originating MLS®#: Toronto Regional Real Estate Board
Originating MLS®#: Toronto Regional Real Estate BoardFacts & features
Interior
Bedrooms & bathrooms
- Bedrooms: 4
- Bathrooms: 4
Primary bedroom
- Level: Upper
- Dimensions: 3.78 x 5.3
Bedroom 2
- Level: Upper
- Dimensions: 4.99 x 2.86
Bedroom 3
- Level: Upper
- Dimensions: 3.96 x 2.86
Bedroom 4
- Level: Basement
- Dimensions: 3.96 x 2.43
Dining room
- Level: Main
- Dimensions: 3.04 x 2.74
Family room
- Level: Main
- Dimensions: 3.78 x 2.86
Kitchen
- Level: Main
- Dimensions: 2.37 x 2.74
Living room
- Level: Main
- Dimensions: 5.49 x 3.47
Recreation
- Level: Basement
- Dimensions: 5.79 x 5.48
Heating
- Forced Air, Gas
Cooling
- Central Air
Appliances
- Included: Instant Hot Water, Water Treatment
Features
- Floor Drain, Workbench
- Basement: Finished
- Has fireplace: Yes
- Fireplace features: Wood Burning
Interior area
- Living area range: 1500-2000 null
Video & virtual tour
Property
Parking
- Total spaces: 4
- Parking features: Private Double, Garage Door Opener
- Has garage: Yes
Features
- Stories: 2
- Patio & porch: Deck
- Pool features: None
Lot
- Size: 3,573 Square Feet
- Features: Arts Centre, Fenced Yard, Golf, Greenbelt/Conservation, Hospital, Place Of Worship
- Topography: Level
Details
- Parcel number: 032480209
- Other equipment: Air Exchanger
Construction
Type & style
- Home type: SingleFamily
- Property subtype: Single Family Residence
Materials
- Aluminum Siding, Brick
- Foundation: Concrete Block
- Roof: Asphalt Shingle
Utilities & green energy
- Sewer: Sewer
Community & HOA
Location
- Region: Vaughan
Financial & listing details
- Tax assessed value: C$709,000
- Annual tax amount: C$5,195
- Date on market: 7/28/2026
RIGHT AT HOME REALTY INC.
RIGHT AT HOME REALTY INC.
By pressing Contact Agent, you agree that the real estate professional identified above may call/text you about your search, which may involve use of automated means and pre-recorded/artificial voices. You don't need to consent as a condition of buying any property, goods, or services. Message/data rates may apply. You also agree to our Terms of Use. Zillow does not endorse any real estate professionals. We may share information about your recent and future site activity with your agent to help them understand what you're looking for in a home.
Price history
Price history is unavailable.
Public tax history
Tax history is unavailable.
Climate risks
Neighborhood: Thornhill
Nearby schools
GreatSchools rating
No schools nearby
We couldn't find any schools near this home.
- C$1,198,0006 bd4 ba-- sqft691 York Hill Blvd, Vaughan, ON L4J5G4For Sale

- C$3,5003 bd3 ba-- sqft77 Colleen St, Vaughan, ON L4J5G6For Rent

- C$999,9994 bd4 ba-- sqft64 Colleen St, Vaughan, ON L4J5G6For Sale
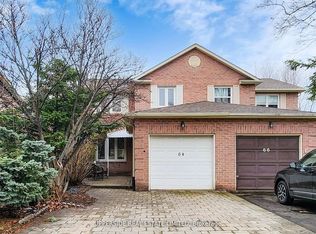
- C$1,6751 bd1 ba-- sqft686 York Hill Blvd #BASEMENT, Vaughan, ON L4J5L6For Rent

- C$3,4003 bd3 ba-- sqft26 Joanna Cres, Vaughan, ON L4J5E7For Rent
- C$--4 bd4 ba-- sqft7 Winding Ln, Vaughan, ON L4J5H3Off Market
- C$699,0002 bd2 ba-- sqft7250 Yonge St #PENTHOUSE 211, Vaughan, ON L4J7X1For Sale
- C$988,0002 bd2 ba-- sqft7250 Yonge St #311, Vaughan, ON L4J7X1For Sale
Similar homes
- C$1,359,0004 bd2 ba-- sqft305 Pleasant Ave, Toronto, ON M2R 2R2For Sale
 MLS ID #C13618662, RIGHT AT HOME REALTY INC.. TRREB
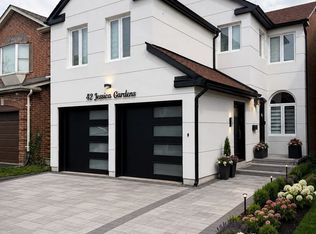
 - C$1,770,7705 bd4 ba-- sqft42 Jessica Gdns, Vaughan, ON L4J 3G2For Sale
 MLS ID #N13614898, RIGHT AT HOME REALTY INC.. TRREB
 - C$1,299,0004 bd2 ba-- sqft47 Wenderly Dr, Toronto, ON M6B 2P1For Sale
 MLS ID #W13616216, RIGHT AT HOME REALTY INC.. TRREB
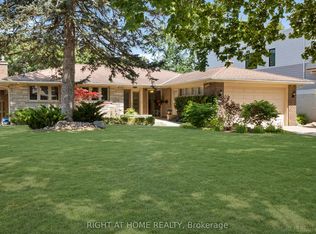
 - C$1,350,0004 bd3 ba-- sqft39 Grovetree Rd, Toronto, ON M9V 2Y4For Sale
 MLS ID #W13623688, RIGHT AT HOME REALTY INC.. TRREB
 - C$1,179,8003 bd3 ba-- sqft263 Golden Orchard Rd, Vaughan, ON L6A 0N3For SaleMLS ID #N13434952, RIGHT AT HOME REALTY INC.. TRREB
- C$1,199,0006 bd5 ba-- sqft86 Whitehouse Cres, Brampton, ON L6P 1L6For SaleMLS ID #W13619094, RIGHT AT HOME REALTY INC.. TRREB
- C$1,247,0003 bd2 ba-- sqft168 Springhead Gdns, Richmond Hill, ON L4C 5C6For SaleMLS ID #N13514976, RIGHT AT HOME REALTY INC.. TRREB
- C$1,399,0005 bd4 ba-- sqft2 Lapworth Cres, Toronto, ON M1V 2M5For SaleMLS ID #E13602400, RIGHT AT HOME REALTY INC.. TRREB
- C$1,199,0003 bd3 ba-- sqft20 Winona Dr, Toronto, ON M6G 3S6For SaleMLS ID #C13226844, RIGHT AT HOME REALTY INC.. TRREB
- C$798,0003 bd2 ba-- sqft108 Finch Ave W #A30, Toronto, ON M2N 6W6For SaleMLS ID #C13626028, RIGHT AT HOME REALTY INC.. TRREB
- C$1,500,0005 bd4 ba-- sqft24 Aristotle Dr E, Richmond Hill, ON L4S 1J2For SaleMLS ID #N13593418, RIGHT AT HOME REALTY INC.. TRREB
- C$1,399,0004 bd4 ba-- sqft9 Grand Oak Dr, Richmond Hill, ON L4E 4E8For SaleMLS ID #N13609634, RIGHT AT HOME REALTY INC.. TRREB
- C$1,749,0004 bd5 ba-- sqft111 Forecastle Rd, Vaughan, ON L4K 5H9For SaleMLS ID #N13575220, RIGHT AT HOME REALTY INC.. TRREB
- C$998,0004 bd2 ba-- sqft110 Victory Dr, Toronto, ON M3M 2J8For SaleMLS ID #W13570394, RIGHT AT HOME REALTY INC.. TRREB
- C$1,199,0004 bd4 ba-- sqft54 London Rd, Newmarket, ON L3Y 6A2For SaleMLS ID #N13485956, RIGHT AT HOME REALTY INC.. TRREB
- C$1,199,0003 bd3 ba-- sqft27 Ramage Ln, Toronto, ON M9C 5S6For SaleMLS ID #W13491444, RIGHT AT HOME REALTY INC.. TRREB
- C$1,498,0005 bd4 ba-- sqft52 Breckonwood Cres, Markham, ON L3T 5E8For SaleMLS ID #N12670416, RIGHT AT HOME REALTY INC.. TRREB
- C$1,125,0004 bd3 ba-- sqft25 Sibella Way, Vaughan, ON L4H 3V6For SaleMLS ID #N13494894, RIGHT AT HOME REALTY INC.. TRREB
- C$1,198,9005 bd4 ba-- sqft2007 Lynn Heights Dr, Pickering, ON L1X 1N5For SaleMLS ID #E13465494, RIGHT AT HOME REALTY INC.. TRREB
- C$1,089,0004 bd4 ba-- sqft47 Davos Rd, Vaughan, ON L4H 2Y1For SaleMLS ID #N13430022, RIGHT AT HOME REALTY INC.. TRREB
