Welcome to 31 Munsie, a beautifully sun filled home that perfectly blends comfort, style, and functionality. This home is perfect for up sizing or down sizing, offering spacious living. Four Generous size Bedrooms, Hardwood Throughout. A thoughtfully designed layout, and modern finishes. Tandem Garage Parking Which Fits Three Cars. Soaring Cathedral Ceiling and fireplace in the Family Room. The bright kitchen flows seamlessly into the living spaces, creating the perfect setting for both everyday living and entertaining. Generously sized bedrooms provide comfort for the whole family, while the outdoor space offers a private retreat to relax or host family and friends.Ideally situated in a sought-after neighbourhood, convenient access to schools, parks, shopping, restaurants, and major commuter routes. Whether you're a first-time buyer, growing family, or investor, this exceptional home presents a wonderful opportunity to own in a desirable community.
For sale
C$2,350,000
31 Munsie Dr, King, ON L7B 0N8
4beds
5baths
Single Family Residence
Built in ----
6,886 Square Feet Lot
$-- Zestimate®
C$--/sqft
C$-- HOA
What's special
Beautifully sun filled homeSpacious livingFour generous size bedroomsHardwood throughoutThoughtfully designed layoutModern finishesSoaring cathedral ceiling
- 16 days |
- 21 |
- 0 |
Zillow last checked:
Listing updated:
Listed by:
WORLD CLASS REALTY POINT
Source: TRREB,MLS®#: N13609610 Originating MLS®#: Toronto Regional Real Estate Board
Originating MLS®#: Toronto Regional Real Estate BoardFacts & features
Interior
Bedrooms & bathrooms
- Bedrooms: 4
- Bathrooms: 5
Primary bedroom
- Level: Main
- Dimensions: 4.15 x 8.86
Bedroom 2
- Level: Main
- Dimensions: 4.04 x 3.22
Bedroom 3
- Level: Upper
- Dimensions: 3.74 x 4.35
Bedroom 4
- Level: Upper
- Dimensions: 4.04 x 3.53
Dining room
- Level: Main
- Dimensions: 4.04 x 5.47
Family room
- Level: Main
- Dimensions: 4.82 x 6.07
Kitchen
- Level: Main
- Dimensions: 4.37 x 3.92
Laundry
- Level: Basement
- Dimensions: 3.14 x 3.46
Laundry
- Level: Main
- Dimensions: 1.96 x 2.82
Recreation
- Level: Basement
- Dimensions: 13.56 x 8.86
Heating
- Forced Air, Gas
Cooling
- Central Air
Features
- Primary Bedroom - Main Floor
- Flooring: Carpet Free
- Basement: Finished
- Has fireplace: Yes
- Fireplace features: Natural Gas
Interior area
- Living area range: 3000-3500 null
Property
Parking
- Total spaces: 7
- Parking features: Available, Garage Door Opener
- Has garage: Yes
Features
- Exterior features: Lawn Sprinkler System
- Pool features: None
- Waterfront features: None
Lot
- Size: 6,886 Square Feet
- Features: Fenced Yard, Golf, Place Of Worship, Park, School, Square Lot
Details
- Parcel number: 033510461
Construction
Type & style
- Home type: SingleFamily
- Architectural style: Bungaloft
- Property subtype: Single Family Residence
Materials
- Brick, Stone
- Foundation: Concrete
- Roof: Asphalt Shingle
Utilities & green energy
- Sewer: Sewer
Community & HOA
Location
- Region: King
Financial & listing details
- Annual tax amount: C$10,108
- Date on market: 7/27/2026
Price history
Price history is unavailable.
Public tax history
Tax history is unavailable.
Climate risks
Neighborhood: Nobleton
Nearby schools
GreatSchools rating
No schools nearby
We couldn't find any schools near this home.
- C$1,988,8884 bd4 ba-- sqft4 Larkin Ave, King, ON L7B0N8For Sale

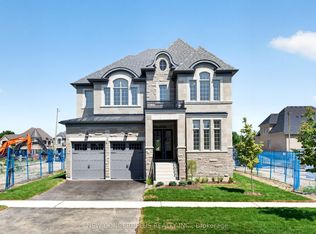
- C$2,570,9904 bd10 ba-- sqft60 Oliver Emmerson Ave, King, ON L7B0N9New Construction
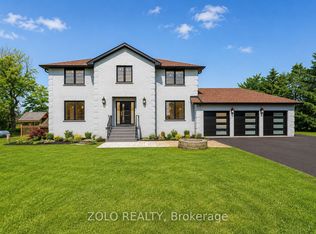
- C$4,4494 bd3 ba-- sqft45 Hilda Rd, King, ON L0G1N0For Rent
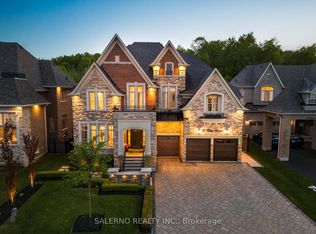
- C$3,388,0005 bd7 ba-- sqft72 Wilkie Ave, King, ON L7B0P1For Sale
- C$1,398,8005 bd2 ba-- sqft12881 Highway 27 S, King, ON L0G1N0For Sale
- C$1,099,0005 bd3 ba-- sqft4 Crestview Rd, King, ON L0G1N0For Sale
- C$1,7002 bd1 ba-- sqft12932 Highway 27 #BASEMENT, King, ON L0G1N0For Rent
- C$2,4992 bd1 ba-- sqft51 Diana Dr, King, ON L0G1N0For Rent
Similar homes
- C$1,869,9005 bd5 ba-- sqft32 W Coast Trl, King, ON L7B 0A4For SaleMLS ID #N13493272, RE/MAX HALLMARK REALTY LTD.. TRREB
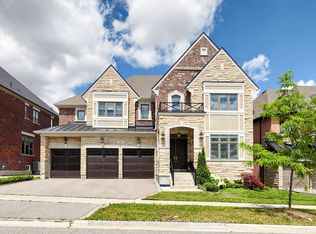
- C$2,799,9994 bd5 ba-- sqft10 Ridgepoint Rd, Vaughan, ON L4H 4T5New Construction
 MLS ID #N13608254, RC BEST CHOICE REALTY CORP. TRREB
 - C$2,499,0003 bd3 ba-- sqft20 Buckstown Trl, Caledon, ON L7E 4H7For Sale
 MLS ID #W13650024, ROYAL LEPAGE MEADOWTOWNE REALTY. TRREB
 - C$2,598,0005 bd6 ba-- sqft80 Puccini Dr, Richmond Hill, ON L4E 2Z1For Sale
 MLS ID #N13669148, RIGHT AT HOME REALTY INC.. TRREB
 - C$1,898,8004 bd4 ba-- sqft166 Tower Hill Rd, Richmond Hill, ON L4E 4M1For SaleMLS ID #N13665160, HOMELIFE LANDMARK REALTY INC.. TRREB
- C$1,699,0006 bd5 ba-- sqft20 Gallant Pl, Vaughan, ON L4H 3W6For SaleMLS ID #N13659318, WEHOME REALTY INC.. TRREB
- C$2,660,0005 bd6 ba-- sqft10 Stancroft Dr, Richmond Hill, ON L4C 4N1New ConstructionMLS ID #N13627906, HOMELIFE NEW WORLD REALTY INC.. TRREB
- C$1,799,0004 bd4 ba-- sqft15 Motley Ct, Richmond Hill, ON L4E 0N4For SaleMLS ID #N13666552, RE/MAX REALTRON REALTY INC.. TRREB
- C$2,348,0004 bd3 ba-- sqft168 Pine Hill Rd, Bradford West Gwillimbury, ON L3Z 0H1For SaleMLS ID #N13557218, RE/MAX REALTRON REALTY INC.. TRREB
- C$1,990,0005 bd5 ba-- sqft24 Port Rush Trl, Markham, ON L6C 2A1For SaleMLS ID #N13660368, T-ONE GROUP REALTY INC.,. TRREB
- C$2,390,0005 bd5 ba-- sqft30 Ritter Cres, Markham, ON L3R 4K5For SaleMLS ID #N13455530, FIRST CLASS REALTY INC.. TRREB
- C$2,499,0004 bd5 ba-- sqft7 Edenbrook Cres, Richmond Hill, ON L4B 4B5For SaleMLS ID #N13091168, HOMELIFE FRONTIER REALTY INC.. TRREB
- C$2,329,0005 bd5 ba-- sqft20 Creston Rd, Toronto, ON M6A 1J1For SaleMLS ID #W13584660, CENTURY 21 B.J. ROTH REALTY LTD., BROKERAGE. TRREB
- C$1,449,0005 bd4 ba-- sqft13 Venue Rd, Brampton, ON L6P 4E5For SaleMLS ID #W13666924, TEAM PANAG REAL ESTATE INC.. TRREB
- C$2,388,0004 bd4 ba-- sqft33 Chopin Blvd, Vaughan, ON L4J 8Y6For SaleMLS ID #N13177930, FOREST HILL REAL ESTATE INC.. TRREB
- C$1,349,9004 bd4 ba-- sqft114 Bellini Ave, Vaughan, ON L4H 0R7For SaleMLS ID #N13652866, ROYAL LEPAGE PREMIUM ONE REALTY. TRREB
- C$2,398,0005 bd6 ba-- sqft171 Lawrie Rd, Vaughan, ON L4J 8N6For SaleMLS ID #N13543122, RE/MAX REALTRON REALTY INC.. TRREB
- C$1,999,9005 bd5 ba-- sqft28 Pendergast Ct, Brampton, ON L6P 4G7For SaleMLS ID #W13450984, RE/MAX REALTY SERVICES INC.. TRREB
- C$2,380,0006 bd6 ba-- sqft75 Hurst Ave, Vaughan, ON L6A 4Y6For SaleMLS ID #N12900470, HOMELIFE LANDMARK REALTY INC.. TRREB
- C$2,200,0005 bd5 ba-- sqft1069 Nellie Little Cres, Newmarket, ON L3X 3E3For SaleMLS ID #N13105770, RE/MAX METROPOLIS REALTY. TRREB
