This 4706 sq ft plus added over 500 sq ft from customizing this home is almost custom designed by the owners increasing the garages from 2 to 3 and over 5,000 above grade plus 2791 sq ft finished basement with a walk up. Thousands spent on upgrades throughout with no quality spared. A custom kitchen with servery huge custom pantry. Top of the line Wolf appliances including a six burner Wolf gas stove top, two dishwashers, Two built-in ovens, wine fridge, warming drawer, huge center Island to seat four more guests, open concept to family room with cathedral ceiling and feature wall. Walking out from the eat in kitchen to a huge covered balcony. 10ft ceilings on all levels. Hardwood floors and smooth ceilings throughout. Each bedroom with its own ensuite. Master bedroom with two custom designed dressing rooms with custom cabinetry. Hundreds of $$$ spent. This elegant home is perfect for a large family with Nanny's quarters, gym, separate entrance to basement with full 3 piece washroom and bedroom for sharing or nanny or in-law suite. Situated amongst newer large homes within minutes to Boyd Conservation Area/Park. 15 minutes to the airport. Minutes to the 400, 427, 407 highways. A must see. Words cannot describe this home. Shows 10++. Immaculate. Priced for the market. Flexible closing available. You will love it the moment you enter
For sale
C$2,999,000
31 Sarracini Cres, Vaughan, ON L4L 0E1
5beds
6baths
Single Family Residence
Built in ----
8,495 Square Feet Lot
$-- Zestimate®
C$--/sqft
C$-- HOA
What's special
Custom kitchen with serveryHuge custom pantryTwo dishwashersTwo built-in ovensWine fridgeWarming drawerHuge covered balcony
- 22 hours |
- 14 |
- 0 |
Zillow last checked:
Listing updated:
Listed by:
RE/MAX PREMIER INC.
Source: TRREB,MLS®#: N13699222 Originating MLS®#: Toronto Regional Real Estate Board
Originating MLS®#: Toronto Regional Real Estate BoardFacts & features
Interior
Bedrooms & bathrooms
- Bedrooms: 5
- Bathrooms: 6
Primary bedroom
- Level: Second
- Dimensions: 6.74 x 5.02
Bedroom 4
- Level: Second
- Dimensions: 4.08 x 4.5
Breakfast
- Level: Main
- Dimensions: 3.5 x 6.02
Heating
- Forced Air, Gas
Cooling
- Central Air
Features
- Flooring: Carpet Free
- Basement: Finished,Walk-Up Access
- Has fireplace: Yes
Interior area
- Living area range: 5000 + null
Video & virtual tour
Property
Parking
- Total spaces: 7
- Parking features: Private
- Has garage: Yes
Features
- Stories: 2
- Pool features: None
Lot
- Size: 8,495 Square Feet
Details
- Parcel number: 033030258
Construction
Type & style
- Home type: SingleFamily
- Property subtype: Single Family Residence
Materials
- Brick
- Foundation: Concrete
- Roof: Asphalt Shingle
Utilities & green energy
- Sewer: Sewer
Community & HOA
Location
- Region: Vaughan
Financial & listing details
- Annual tax amount: C$8,484
- Date on market: 8/21/2026
Price history
Price history is unavailable.
Public tax history
Tax history is unavailable.
Climate risks
Neighborhood: Woodbridge
Nearby schools
GreatSchools rating
No schools nearby
We couldn't find any schools near this home.
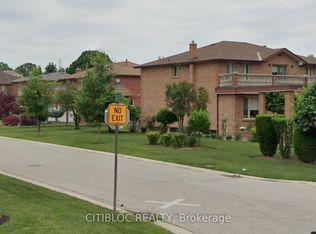
- C$2,2003 bd1 ba-- sqft46 Dorengate Dr, Vaughan, ON L4L3H1For Rent
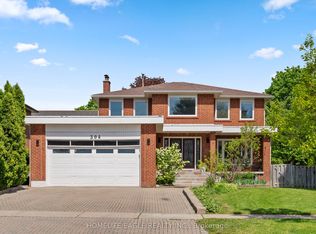
- C$1,669,9006 bd4 ba-- sqft304 Firglen Rdg, Vaughan, ON L4L1N7For Sale
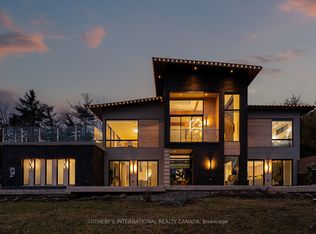
- C$4,188,0005 bd6 ba-- sqft4599 Langstaff Rd, Vaughan, ON L4L2B2For Sale
- C$1,099,0003 bd4 ba-- sqft11 Hiawatha Ct, Vaughan, ON L4L0J2For Sale

- C$1,999,0006 bd4 ba-- sqft6 Colton Cres S, Vaughan, ON L4L3L7For Sale
- C$1,998,0007 bd5 ba-- sqft265 Wycliffe Ave, Vaughan, ON L4L3N7For Sale
- C$999,0003 bd3 ba-- sqft8441 Islington Ave #3, Vaughan, ON L4L1X3For Sale
- C$689,0002 bd3 ba-- sqft196 Pine Grove Rd #3, Vaughan, ON L4L0H8For Sale
Similar homes
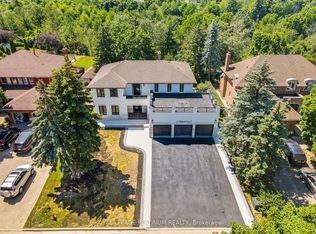
- C$2,299,9006 bd5 ba-- sqft16 Bridgend Ct S, Vaughan, ON L4L 3L3For Sale
 MLS ID #N13695738, ROYAL LEPAGE PLATINUM REALTY. TRREB
 - C$3,288,0005 bd5 ba-- sqft188 Deerchase Cir, Vaughan, ON L4H 1G9For Sale
 MLS ID #N13681826, SALERNO REALTY INC.. TRREB
 - C$2,879,0004 bd6 ba-- sqft84 Wilshire Blvd, Vaughan, ON L4L 6X2For Sale
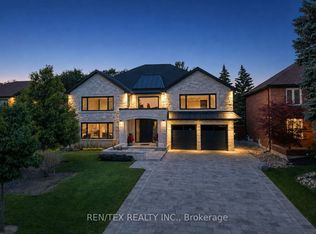 MLS ID #N13682646, REN/TEX REALTY INC.. TRREB
 - C$3,099,8005 bd6 ba-- sqft62 Autumn Grove Ct, Vaughan, ON L0J 1C0For Sale
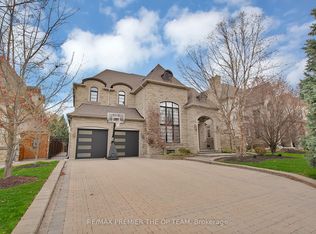 MLS ID #N13684390, RE/MAX PREMIER THE OP TEAM. TRREB
 - C$2,998,0005 bd7 ba-- sqft57 Francis St, Vaughan, ON L4L 1P7For SaleMLS ID #N13526550, RE/MAX EXPERTS. TRREB
- C$2,089,8005 bd4 ba-- sqft352 Crofters Rd, Vaughan, ON L4L 8Y3For SaleMLS ID #N13702536, RE/MAX EXCEL REALTY LTD.. TRREB
- C$2,688,0004 bd6 ba-- sqft107 Deerchase Cir, Vaughan, ON L4H 1B4For SaleMLS ID #N13647168, SALERNO REALTY INC.. TRREB
- C$2,889,0004 bd4 ba-- sqft56 Bindertwine Blvd, Vaughan, ON L0J 1C0For SaleMLS ID #N13656700, METROPARK REALTY INC.. TRREB
- C$2,058,0005 bd5 ba-- sqft5 Humberview Dr, Vaughan, ON L4H 1B1For SaleMLS ID #N13683880, RE/MAX WEST REALTY INC.. TRREB
- C$2,380,0004 bd5 ba-- sqft259 Stormont Trl, Vaughan, ON L4H 4P6For SaleMLS ID #N13681434, SMART SOLD REALTY. TRREB
- C$2,880,0003 bd3 ba-- sqft80 Colucci Dr, Vaughan, ON L4L 9A6For SaleMLS ID #N13628214, RE/MAX EXPERTS. TRREB
- C$3,099,9905 bd4 ba-- sqft130 Cannes Ave, Vaughan, ON L4H 5A8New ConstructionMLS ID #N13209214, ROYAL LEPAGE PREMIUM ONE REALTY. TRREB
- C$1,549,0006 bd4 ba-- sqft273 Belview Ave, Vaughan, ON L4L 7W4For SaleMLS ID #N13700996, RE/MAX PREMIER INC.. TRREB
- C$1,649,8003 bd3 ba-- sqft88 Brougham Dr, Vaughan, ON L4L 3E1For SaleMLS ID #N13700552, ANALYST REALTY INC.. TRREB
- C$4,188,0005 bd6 ba-- sqft4599 Langstaff Rd, Vaughan, ON L4L 2B2For SaleMLS ID #N13498144, SOTHEBY'S INTERNATIONAL REALTY CANADA. TRREB
- C$1,749,0005 bd5 ba-- sqft12 Oldham St, Vaughan, ON L4H 3N9For SaleMLS ID #N13696948, RE/MAX WEST REALTY INC.. TRREB
- C$1,649,9004 bd4 ba-- sqft192 Forest Fountain Dr, Vaughan, ON L4H 1P2For SaleMLS ID #N13693944, RE/MAX EXPERTS. TRREB
- C$1,688,8006 bd4 ba-- sqft57 Saint Nicholas Cres, Vaughan, ON L4H 3E5For SaleMLS ID #N13700098, RE/MAX HALLMARK REALTY LTD.. TRREB
- C$3,788,8885 bd7 ba-- sqft93 Longview Cres, Vaughan, ON L4H 1A9For SaleMLS ID #N13491614, KELLER WILLIAMS EMPOWERED REALTY. TRREB
- C$2,399,9005 bd6 ba-- sqft268 Grand Vellore Cres, Vaughan, ON L4H 0N7For SaleMLS ID #N13639308, SOURCE 4 REALTY INC.. TRREB
