Gorgeous Home You Can Dream Of. Premium Sized Lot Of 92 X 148 Feet. Located Minutes From Renowned Golf Courses Maple Downs And Eagles Nest. Bungaloft, About 3600 Sq. Ft. Amazing Layout, Hardwood and Tiles. Huge Custom-Made Kitchen & Lots Of Great Features. 4 Bedrooms And 2 Car Garage. Upgraded Washrooms. Open To Above Fam Rm With Custom Fireplace & Three Skylights. Main Floor Large Laundry With window and Exit To a Double Car Garage. Indoor Pot Lights. Driveway For 5 Cars. Newer Roof. Professionally. Landscaped. Garden With Mature Trees. Interlock & Patio. Sprinkler System. Situated Close Parks, High Ranking Public Schools And Reputable Private Schools. School Bus At The Steps.
For sale
C$2,385,000
148 Hunterwood Chase, Vaughan, ON L6A 4A8
3beds
3baths
Single Family Residence
Built in ----
0.29 Acres Lot
$-- Zestimate®
C$--/sqft
C$-- HOA
What's special
Amazing layoutHardwood and tilesHuge custom-made kitchenUpgraded washroomsThree skylightsIndoor pot lightsNewer roof
- 97 days |
- 6 |
- 0 |
Zillow last checked:
Listing updated:
Listed by:
KELLER WILLIAMS REALTY CENTRES
Source: TRREB,MLS®#: N13141128 Originating MLS®#: Toronto Regional Real Estate Board
Originating MLS®#: Toronto Regional Real Estate BoardFacts & features
Interior
Bedrooms & bathrooms
- Bedrooms: 3
- Bathrooms: 3
Primary bedroom
- Level: Main
- Dimensions: 15 x 20.6
Bedroom 2
- Level: Second
- Dimensions: 12.6 x 13
Bedroom 3
- Level: Second
- Dimensions: 12.6 x 13
Breakfast
- Level: Main
- Dimensions: 13 x 13.6
Dining room
- Level: Main
- Dimensions: 13 x 15
Great room
- Level: Main
- Dimensions: 18 x 17.4
Kitchen
- Level: Main
- Dimensions: 13 x 13.6
Loft
- Level: Second
- Dimensions: 9.2 x 12.6
Study
- Level: Main
- Dimensions: 13 x 13
Heating
- Forced Air, Gas
Cooling
- Central Air
Appliances
- Included: Countertop Range, Water Heater
Features
- Central Vacuum, Primary Bedroom - Main Floor, Storage, Water Meter, Separate Hydro Meter
- Basement: Full,Partially Finished,Development Potential
- Has fireplace: Yes
- Fireplace features: Natural Gas
Interior area
- Living area range: 3500-5000 null
Property
Parking
- Total spaces: 7
- Parking features: Available, Garage Door Opener
- Has garage: Yes
Accessibility
- Accessibility features: None
Features
- Stories: 2
- Patio & porch: Deck, Patio, Porch
- Exterior features: Landscape Lighting, Landscaped, Lawn Sprinkler System, Privacy
- Pool features: None
- Has view: Yes
- View description: Clear, Forest, Park/Greenbelt, Trees/Woods
Lot
- Size: 0.29 Acres
- Features: Clear View, Fenced Yard, Level, Park, Rec./Commun.Centre, Wooded/Treed, Rectangular Lot
- Topography: Flat
Details
- Additional structures: Fence - Full
- Parcel number: 033432059
- Other equipment: Air Exchanger, Ventilation System
Construction
Type & style
- Home type: SingleFamily
- Property subtype: Single Family Residence
Materials
- Brick
- Foundation: Poured Concrete
- Roof: Asphalt Rolled
Details
- Builder name: Builder
Utilities & green energy
- Sewer: Sewer
- Water: Water System
Community & HOA
Community
- Security: Monitored, Carbon Monoxide Detector(s), Smoke Detector(s)
Location
- Region: Vaughan
Financial & listing details
- Annual tax amount: C$10,419
- Date on market: 5/18/2026
Price history
Price history is unavailable.
Public tax history
Tax history is unavailable.
Climate risks
Neighborhood: Maple
Nearby schools
GreatSchools rating
No schools nearby
We couldn't find any schools near this home.
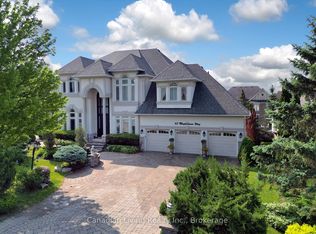
- C$3,279,0006 bd6 ba-- sqft63 N Mapledown Way, Vaughan, ON L6A4A8For Sale
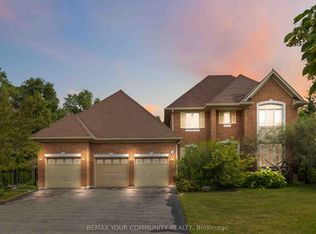
- C$2,193,0004 bd3 ba-- sqft40 Hunterwood Chase, Vaughan, ON L6A3R9For Sale
- C$--3 bd3 ba4k sqft1 Germana Pl, Vaughan, ON L6A4R5Off Market
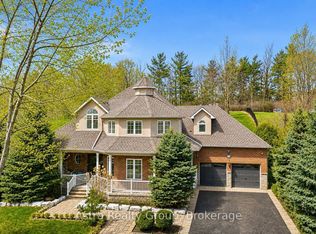
- C$2,349,9006 bd4 ba-- sqft74 Kootenay Rdg, Vaughan, ON L6A2V9For Sale
- C$1,9991 bd1 ba-- sqft160 Kootenay Rdg #BASEMENT, Vaughan, ON L6A2V9For Rent
- C$5,5004 bd4 ba-- sqft55 Laurentian Blvd, Vaughan, ON L6A2V8For Rent
- C$2,178,0003 bd3 ba-- sqft176 Laurentian Blvd, Vaughan, ON L6A2V6For Sale
- C$1,890,0008 bd6 ba-- sqft12 Sweet Valerie Ct, Vaughan, ON L6A0C6For Sale
Similar homes
- C$2,250,0004 bd5 ba-- sqft50 Strong Ave, Vaughan, ON L6A 4X2For Sale
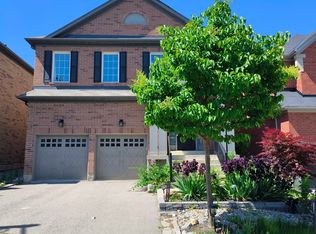 MLS ID #N13220166, REALTY ASSOCIATES INC.. TRREB
 - C$2,295,0004 bd4 ba-- sqft525 Elgin Mills Rd W, Richmond Hill, ON L4C 4M3New Construction
 MLS ID #N13621712, HOMELIFE BROADWAY REALTY INC.. TRREB
 - C$2,399,9006 bd4 ba-- sqft33 Blue Forest Dr, Toronto, ON M3H 4W4For Sale
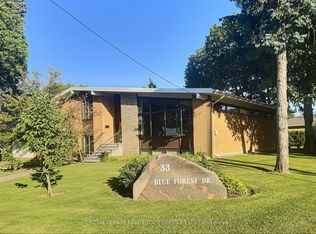 MLS ID #C13619454, ROYAL LEPAGE REAL ESTATE SERVICES LTD.. TRREB
 - C$2,180,0006 bd5 ba-- sqft39 Gillings St, Markham, ON L6C 0G3For Sale
 MLS ID #N13682914, TIMES SQUARE REAL ESTATE SERVICES INC.. TRREB
 - C$2,998,0004 bd3 ba-- sqft544 Woodland Acres Cres, Vaughan, ON L6A 1G2For SaleMLS ID #N13148150, KELLER WILLIAMS EMPOWERED REALTY. TRREB
- C$2,830,0005 bd2 ba-- sqft3 Elmbank Rd, Vaughan, ON L4J 2B6For SaleMLS ID #N13106222, HOMELIFE LANDMARK REALTY INC.. TRREB
- C$1,999,9994 bd4 ba-- sqft506 Vaughan Mills Rd, Vaughan, ON L4H 1G9For SaleMLS ID #N13669220, CENTURY 21 PARKLAND LTD.. TRREB
- C$2,200,0006 bd6 ba-- sqft337 Horsham Ave, Toronto, ON M2R 1G8For SaleMLS ID #C13674364, MASTER`S TRUST REALTY INC.. TRREB
- C$1,399,9003 bd3 ba-- sqft110 Petticoat Rd, Vaughan, ON L6A 0L8For SaleMLS ID #N13190248, COLDWELL BANKER RONAN REALTY. TRREB
- C$1,788,8004 bd4 ba-- sqft78 Pieta Pl, Vaughan, ON L4H 3G2For SaleMLS ID #N13623370, SUTTON GROUP-ADMIRAL REALTY INC.. TRREB
- C$3,498,0004 bd5 ba-- sqft788 Woodland Acres Cres, Vaughan, ON L6A 1G2For SaleMLS ID #N13239508, KELLER WILLIAMS EMPOWERED REALTY. TRREB
- C$2,399,9006 bd4 ba-- sqft15 Tofino Cres, Toronto, ON M3B 1R7For SaleMLS ID #C13524476, HOMELIFE LANDMARK REALTY INC.. TRREB
- C$1,998,0005 bd4 ba-- sqft25 Lord Nelson Ct, Richmond Hill, ON L4S 1Y2For SaleMLS ID #N13530934, HOMELIFE LANDMARK REALTY INC.. TRREB
- C$1,489,0004 bd4 ba-- sqft66 Tuscana Blvd, Vaughan, ON L4K 5J5For SaleMLS ID #N13116582, SUTTON GROUP-ADMIRAL REALTY INC.. TRREB
- C$1,868,0006 bd4 ba-- sqft140 Hill Farm Rd, King, ON L0G 1N0For SaleMLS ID #N13480880, REMAX YOUR COMMUNITY REALTY. TRREB
- C$1,350,0005 bd3 ba-- sqft64 Sir Sanford Fleming Way, Vaughan, ON L6A 0T3For SaleMLS ID #N13590896, BRIDLEPATH PROGRESSIVE REAL ESTATE INC.. TRREB
- C$2,049,0004 bd4 ba-- sqft22 Coreydale Ct, Toronto, ON M3H 4T2For SaleMLS ID #C12959388, HOMELIFE LANDMARK REALTY INC.. TRREB
- C$1,700,0004 bd3 ba-- sqft208 Maria Antonia Rd, Vaughan, ON L4H 2Z4For SaleMLS ID #N13468468, KELLER WILLIAMS REFERRED URBAN REALTY. TRREB
- C$1,849,0005 bd4 ba-- sqft148 Mountbatten Rd, Vaughan, ON L4J 7W2For SaleMLS ID #N13536664, SUTTON GROUP-ADMIRAL REALTY INC.. TRREB
- C$1,647,0004 bd4 ba-- sqft44 Wigwoss Dr, Vaughan, ON L4L 2P8For SaleMLS ID #N13663816, CENTURY 21 MILLENNIUM INC.. TRREB
