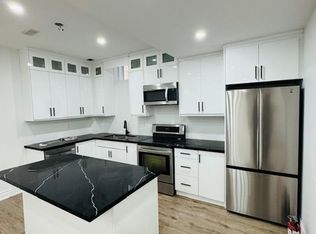
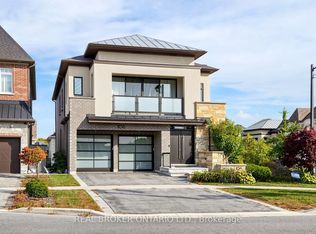
*Prestigious Upper Thornhill Estate!** Just 8 years old, this exceptional 3-storey luxury residence offers 6bedrooms, 6 bathrooms and over 6,000 sq. ft. of beautifully finished living space, including the finished basement. Situated on a premium corner lot surrounded by picturesque ponds and scenic trails, this home showcases over$250K in upgrades and quality finishes throughout. The stunning open-concept main floor features a chef-inspired eat-in kitchen complete with upgraded built-in stainless steel KitchenAid appliances and an oversized island, flowing seamlessly into an expansive living room with gas fireplace. A private main-floor office adds convenience and flexibility. The magnificent primary retreat boasts its own gas fireplace, sitting area, luxurious 5-piece ensuite and three walk-in closets. The second floor features three additional bedrooms and convenient laundry. The impressive third floor offers two additional bedrooms, a full bathroom, spacious loft and private balcony as well as its own heating and air conditioning - ideal for guests, extended family or a private retreat. The bright, finished basement provides additional living space, complemented by an unfinished bedroom offering flexibility and endless possibilities. Complete with an attached garage with direct home access and ideally located close to parks, scenic trails, hospitals, medical centres, restaurants, grocery stores, and everyday conveniences. Convenient access to nearby schools, including Alexander Mackenzie High School, known for its renowned International Baccalaureate (IB) Program. **A rare opportunity to enjoy luxury, space and an exceptional lifestyle in prestigious Upper Thornhill!
For sale
C$2,888,000
8 Redelmeier Ct, Vaughan, ON L6A 4Y8
6beds
6baths
Single Family Residence
Built in ----
6,286 Square Feet Lot
$-- Zestimate®
C$--/sqft
C$-- HOA
What's special
Finished basementPremium corner lotStunning open-concept main floorChef-inspired eat-in kitchenOversized islandPrivate main-floor officeMagnificent primary retreat
- 1 day
- 1
- 0
Zillow last checked:
Listing updated:
Listed by:
RE/MAX REALTRON REALTY INC.
Source: TRREB,MLS®#: N14166306 Originating MLS®#: Toronto Regional Real Estate Board
Facts & features
Interior
Bedrooms & bathrooms
- Bedrooms: 6
- Bathrooms: 6
Heating
- Forced Air, Gas
Cooling
- Central Air
Appliances
- Included: Built-In Oven
Features
- Basement: Finished
- Has fireplace: Yes
- Fireplace features: Natural Gas
Interior area
- Living area range: 5000 + null
Property
Parking
- Total spaces: 4
- Parking features: Private Double, Garage Door Opener
- Has garage: Yes
Features
- Stories: 3
- Pool features: None
- Has view: Yes
- View description: Trees/Woods
Lot
- Size: 6,286 Square Feet
- Features: Cul de Sac/Dead End, Fenced Yard, Golf, Hospital, Park, Ravine
Details
- Parcel number: 0
Construction
Type & style
- Home type: SingleFamily
- Property subtype: Single Family Residence
Materials
- Brick, Stone
- Foundation: Concrete
- Roof: Asphalt Shingle
Utilities & green energy
- Sewer: Sewer
Community & HOA
Location
- Region: Vaughan
Financial & listing details
- Annual tax amount: C$12,811
- Date on market: 11/10/2026
Price history
Price history is unavailable.
Public tax history
Tax history is unavailable.
Climate risks
Neighborhood: Carrville
Nearby schools
GreatSchools rating
No schools nearby
We couldn't find any schools near this home.
Similar homes
- C$2,888,0007 bd7 ba-- sqft200 Farrell Rd, Vaughan, ON L6A 4W6For Sale
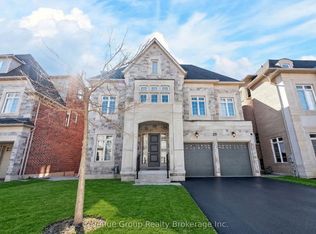 MLS ID #N13869238, Avenue Group Realty Inc.. TRREB
- C$2,869,0005 bd4 ba-- sqft370 Lady Valentina Ave, Vaughan, ON L6A 4T9For Sale
 MLS ID #N14134076, VERTICAL MARKETING REALTY. TRREB
- C$3,150,0006 bd7 ba-- sqft58 Fanning Mills Cir, Vaughan, ON L6A 4Y9New Construction
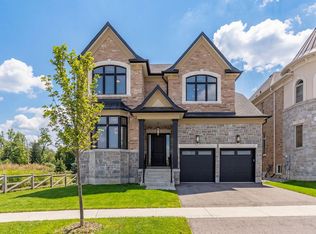 MLS ID #N13754156, HAMMOND INTERNATIONAL PROPERTIES LIMITED. TRREB
- C$2,689,0005 bd7 ba-- sqft21 Conger St, Vaughan, ON L6A 4Y7For Sale
 MLS ID #N13748152, HOMELIFE NEW WORLD REALTY INC.. TRREB
