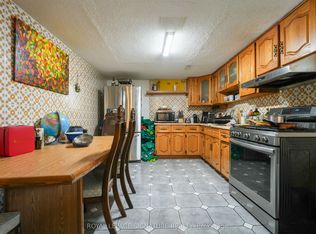
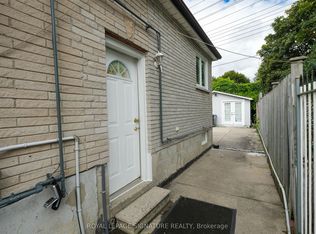
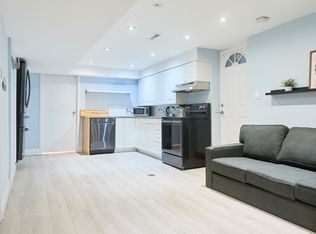
Welcome to this beautiful and versatile home in a desirable Mississauga location! The main floor features- 3 spacious bedrooms**, offering plenty of room for a growing family, while the **1 extra bedroom in the basement with a separate entrance** provides excellent flexibility for extended family, guests or in-law suite. Conveniently located close to **schools, shopping, restaurants, parks, public transit, major highways, and other essential amenities**, this home combines comfort, functionality, and convenience.**Features:*** 3 large bedrooms on the main floor* 1-bedroom in the basement *Separate basement entrance* Excellent layout for families or investors* Convenient Mississauga location* Close to amenities and transportation* Great potential **A wonderful opportunity for homeowners looking for space, flexibility, or income potential in Mississauga!**
Under contract
C$825,000
676 Abana Rd, Mississauga, ON L5A 1H4
4beds
2baths
Single Family Residence
Built in ----
4,308 Square Feet Lot
$-- Zestimate®
C$--/sqft
C$-- HOA
What's special
Spacious bedrooms
- 49 days
- 35
- 0
Zillow last checked:
Listing updated:
Listed by:
ROYAL LEPAGE SIGNATURE REALTY
Source: TRREB,MLS®#: W13692522 Originating MLS®#: Toronto Regional Real Estate Board
Originating MLS®#: Toronto Regional Real Estate BoardFacts & features
Interior
Bedrooms & bathrooms
- Bedrooms: 4
- Bathrooms: 2
Primary bedroom
- Level: Main
- Dimensions: 3.34 x 4.71
Bedroom
- Level: Basement
- Dimensions: 3.13 x 3.4
Bedroom 2
- Level: Main
- Dimensions: 2.95 x 3.66
Bedroom 3
- Level: Main
- Dimensions: 2.93 x 3.05
Bathroom
- Level: Main
- Dimensions: 1.81 x 2.2
Bathroom
- Level: Basement
- Dimensions: 1.91 x 1.73
Other
- Level: Basement
Dining room
- Level: Main
- Dimensions: 2.95 x 3.73
Kitchen
- Level: Main
- Dimensions: 3.25 x 3.47
Kitchen
- Level: Basement
- Dimensions: 3 x 3.84
Living room
- Level: Main
- Dimensions: 5.72 x 3.72
Recreation
- Level: Basement
- Dimensions: 3.08 x 7.65
Heating
- Forced Air, Gas
Cooling
- Central Air
Features
- Flooring: Carpet Free
- Basement: Finished,Separate Entrance
- Has fireplace: No
Interior area
- Living area range: 1100-1500 null
Video & virtual tour
Property
Parking
- Total spaces: 6
- Parking features: Garage
- Has garage: Yes
Features
- Patio & porch: Porch
- Pool features: None
Lot
- Size: 4,308 Square Feet
- Features: Fenced Yard
Details
- Parcel number: 135040390
Construction
Type & style
- Home type: SingleFamily
- Architectural style: Bungalow-Raised
- Property subtype: Single Family Residence
Materials
- Brick
- Foundation: Concrete
- Roof: Asphalt Shingle
Utilities & green energy
- Sewer: Sewer
Community & HOA
Location
- Region: Mississauga
Financial & listing details
- Annual tax amount: C$5,635
- Date on market: 8/19/2026
Price history
Price history is unavailable.
Public tax history
Tax history is unavailable.
Climate risks
Neighborhood: Cooksville
Nearby schools
GreatSchools rating
No schools nearby
We couldn't find any schools near this home.

Similar homes
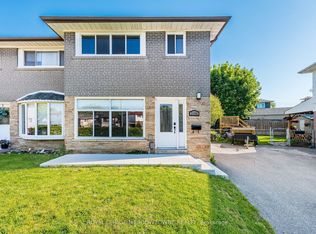
- C$839,0004 bd2 ba-- sqft2155 Pashak Ct, Mississauga, ON L5A 1H8For Sale
 MLS ID #W13464792, ROYAL LEPAGE MEADOWTOWNE REALTY. TRREB
 - C$824,9003 bd2 ba-- sqft195 Randi Rd, Mississauga, ON L5A 1V6For Sale
 MLS ID #W13632474, KINGSWAY REAL ESTATE. TRREB
 - C$999,0004 bd2 ba-- sqft1463 Garnet Ave, Mississauga, ON L5G 4C5For Sale
 MLS ID #W13854428, ROYAL LEPAGE REAL ESTATE SERVICES LTD.. TRREB
 - C$819,9003 bd3 ba-- sqft889 3rd St, Mississauga, ON L5E 1C2For Sale
 MLS ID #W13841246, ROYAL LEPAGE REAL ESTATE ASSOCIATES. TRREB
