***Power Of Sale ***Bright & Spacious 5 Bedroom 2 Level Townhouse ***Approx. 1500 Sq Ft With Open Concept Main Level With 2 - 2Pcs Washroom ***Renovated Modern Kitchen With S/S Apps***Hardwood Floors ***Pantry ***Pot Lights ***Walk Out To Large Balcony. ***Amenities Includes Indoor Swimming Pool, Gym, Recreation Room ***One Exterior Parking ***Close To Etobicoke Border, Short Ride To Kipling Subway Station, Close To QEW & Hwy 427.
For sale
C$500,000
1624 Bloor St E #66, Mississauga, ON L4X 2S2
5beds
3baths
Apartment
Built in ----
-- sqft lot
$-- Zestimate®
C$--/sqft
C$1,313/mo HOA
What's special
Open concept main levelHardwood floorsPot lightsOne exterior parking
- 145 days |
- 115 |
- 2 |
Zillow last checked:
Listing updated:
Listed by:
RE/MAX WEST REALTY INC.
Source: TRREB,MLS®#: W12868078 Originating MLS®#: Toronto Regional Real Estate Board
Originating MLS®#: Toronto Regional Real Estate BoardFacts & features
Interior
Bedrooms & bathrooms
- Bedrooms: 5
- Bathrooms: 3
Primary bedroom
- Level: Upper
- Dimensions: 4.9 x 3.22
Bedroom
- Level: Upper
- Dimensions: 4.16 x 3.4
Bedroom
- Level: Main
- Dimensions: 3.5 x 2.5
Bedroom
- Level: Upper
- Dimensions: 3.62 x 2.62
Bedroom
- Level: Upper
- Dimensions: 4.9 x 2.84
Bedroom
- Level: Upper
- Dimensions: 4.9 x 2.84
Breakfast
- Level: Main
- Dimensions: 6.4 x 6.3
Kitchen
- Level: Main
- Dimensions: 4 x 3.22
Living room
- Level: Main
- Dimensions: 6.4 x 6.3
Heating
- Baseboard, Electric
Cooling
- Window Unit(s)
Appliances
- Laundry: Ensuite
Features
- Other
- Basement: None
- Has fireplace: No
Interior area
- Living area range: 1400-1599 null
Property
Parking
- Total spaces: 1
- Parking features: Underground
Features
- Stories: 2
- Exterior features: Open Balcony
Construction
Type & style
- Home type: Apartment
- Property subtype: Apartment
Materials
- Concrete
Community & HOA
HOA
- Services included: Common Elements Included, Building Insurance Included, Water Included, Parking Included, Cable TV Included
- HOA fee: C$1,313 monthly
- HOA name: PCC
Location
- Region: Mississauga
Financial & listing details
- Annual tax amount: C$1,988
- Date on market: 3/10/2026
RE/MAX WEST REALTY INC.
RE/MAX WEST REALTY INC.
By pressing Contact Agent, you agree that the real estate professional identified above may call/text you about your search, which may involve use of automated means and pre-recorded/artificial voices. You don't need to consent as a condition of buying any property, goods, or services. Message/data rates may apply. You also agree to our Terms of Use. Zillow does not endorse any real estate professionals. We may share information about your recent and future site activity with your agent to help them understand what you're looking for in a home.
Price history
Price history is unavailable.
Public tax history
Tax history is unavailable.
Climate risks
Neighborhood: Applewood
Nearby schools
GreatSchools rating
No schools nearby
We couldn't find any schools near this home.
- C$539,9004 bd2 ba-- sqft1624 Bloor St UNIT 105, Mississauga, ON L4X2S2For Sale

- C$479,0005 bd3 ba-- sqft1624 Bloor St UNIT 82, Mississauga, ON L4X2S2For Sale

- C$--2 bd1 ba950 sqft1625 Bloor St #420, Mississauga, ON L4X1S3Off Market
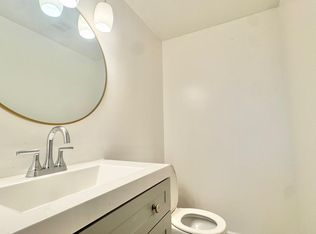
- C$469,9003 bd1 ba-- sqft1660 Bloor St #208, Mississauga, ON L4X1R9For Sale
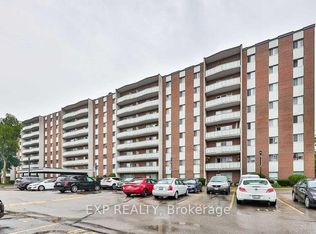
- C$509,0002 bd2 ba-- sqft1615 Bloor St #1203, Mississauga, ON L4X1S2For Sale
- C$495,0004 bd2 ba-- sqft1615 Bloor St #801, Mississauga, ON L4X1S2For Sale
- C$479,0002 bd2 ba-- sqft1615 Bloor St #1108, Mississauga, ON L4X1S2For Sale
- C$390,0002 bd2 ba-- sqft1615 Bloor St E #305, Mississauga, ON L4X1S2For Sale
Similar homes
- C$539,9004 bd2 ba-- sqft1624 Bloor St Unit 105, Mississauga, ON L4X 2S2For SaleMLS ID #W13545440, RE/MAX WEST REALTY INC.. TRREB
- C$509,0002 bd2 ba-- sqft1615 Bloor St #1203, Mississauga, ON L4X 1S2For Sale
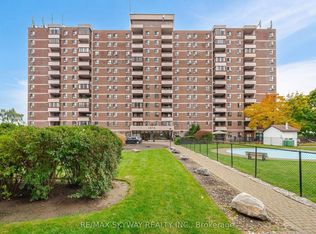 MLS ID #W13584826, RE/MAX SKYWAY REALTY INC.. TRREB
 - C$499,0002 bd2 ba-- sqft8 Nahani Way #2508, Mississauga, ON L4Z 4K2For Sale
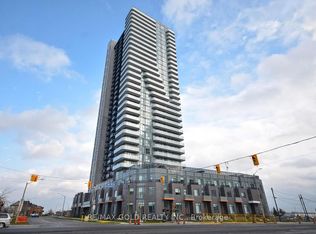 MLS ID #W13079016, RE/MAX GOLD REALTY INC.. TRREB
 - C$499,9993 bd2 ba-- sqft80 Esther Lorrie Dr #312, Toronto, ON M9W 0C6For Sale
 MLS ID #W13616902, RE/MAX PREMIER INC.. TRREB
 - C$549,0002 bd1 ba-- sqftWestwood Condos, Toronto, ON M8Z 0C3For SaleMLS ID #W13624946, RE/MAX PROFESSIONALS INC.. TRREB
- C$474,5002 bd2 ba-- sqft4185 Shipp Dr Unit 1713, Mississauga, ON L4Z 2Y8For SaleMLS ID #W13410424, RE/MAX REALTRON REALTY INC.. TRREB
- C$499,9002 bd2 ba-- sqft859 The Queensway #313, Toronto, ON M8Z 1N8For SaleMLS ID #W13012828, RE/MAX PROFESSIONALS INC.. TRREB
- C$469,0002 bd2 ba-- sqft4205 Shipp Dr #1209, Mississauga, ON L4Z 2Y9For SaleMLS ID #W13090850, RE/MAX ACE REALTY INC.. TRREB
- C$559,0002 bd2 ba-- sqft25 Kingsbridge Garden Cir #616, Mississauga, ON L5R 4B1For SaleMLS ID #W13604800, RE/MAX PARAMOUNT REALTY. TRREB
- C$729,0004 bd3 ba-- sqft4011 Brickstone Mews #Townhouse 6, Mississauga, ON L5B 0J7For SaleMLS ID #W13626202, RE/MAX REALTRON TEAM RAJPAL REALTY. TRREB
- C$470,0002 bd1 ba-- sqft349 Rathburn Rd W #910, Mississauga, ON L5B 0G9For SaleMLS ID #W13511730, RE/MAX HALLMARK REALTY LTD.. TRREB
- C$439,9003 bd1 ba-- sqft530 Lolita Gdns NE #1407, Mississauga, ON L5A 3T2For SaleMLS ID #W13433224, RE/MAX WEST REALTY INC.. TRREB
- C$472,0003 bd2 ba-- sqft234 Albion Rd #Penthouse 10, Toronto, ON M9W 6A5For SaleMLS ID #W13614056, RE/MAX WEST REALTY INC.. TRREB
- C$445,0003 bd2 ba-- sqft25 Agnes St #Cy-02, Mississauga, ON L5B 3X7For SaleMLS ID #W13498830, RE/MAX GOLD REALTY INC.. TRREB
- C$585,0002 bd2 ba-- sqft190 Manitoba St #309, Toronto, ON M8Y 3Y8For SaleMLS ID #W13622518, RE/MAX WEST REALTY INC.. TRREB
- C$515,0002 bd1 ba-- sqft165 Legion Rd N #2133, Toronto, ON M8Y 0B3For SaleMLS ID #W13478230, RE/MAX PREMIER INC.. TRREB
- C$504,9992 bd2 ba-- sqftVista Parc Condominium, Vaughan, ON L4L 0B4For SaleMLS ID #N13596526, RE/MAX EXPERTS. TRREB
- C$535,0002 bd2 ba-- sqftWorld on Yonge, Markham, ON L3T 0E1For SaleMLS ID #N13630582, RE/MAX PREMIER INC.. TRREB
- C$550,0002 bd1 ba-- sqft1928 Lake Shore Blvd W #2102, Toronto, ON M6S 5A7For SaleMLS ID #W13602702, SUTTON GROUP-ADMIRAL REALTY INC.. TRREB
- C$575,0003 bd2 ba-- sqft49 Queen St E #402, Mississauga, ON L5G 4N6For SaleMLS ID #W13444876, RE/MAX HALLMARK REALTY LTD.. TRREB
