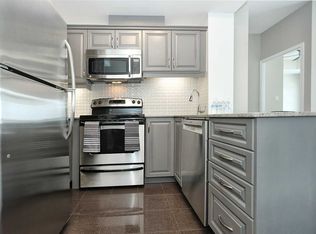
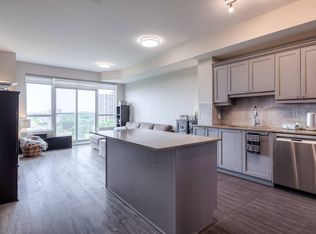
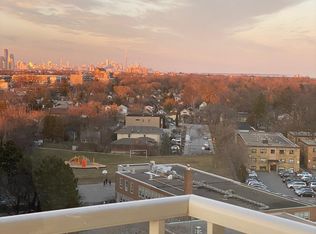
Welcome to Aquaview Condominiums – Discover this spacious and bright 1+ Den unit, ideally situated near Lake Ontario, adjacent to Marie Curtis Park and just steps from Long Branch GO Station for easy commuting. Approximately 795 sqft. of interior space plus a 48 sqft. south- facing balcony, this sunlit suite features: Primary Bedroom with a walk-in closet and a private 4-piece ensuite, Additional 3-piece bathroom for guests, Versatile Den, perfect for a home office or guest space, Open-concept living, dining and kitchen area – ideal for entertaining. Stylish kitchen with granite countertops, breakfast bar and stainless steel appliances including fridge, stove, built-in microwave and built-in dishwasher. Ensuite Laundry with Washer/Dryer. Included: 1 underground parking space. Luxury Amenities: Party Room, Exercise Room, Concierge and Stunning rooftop deck/garden with BBQs, hot tub and seating area with lake views. Location Highlights: Steps to Long Branch GO, Transit, parks, children's playground, waterfront trails and Lake Ontario. Minutes to golf courses, local dining and shops. Don’t miss this exceptional opportunity to live in a serene, well-connected waterfront community and make this condo your new home! A Must See!
Sold for $510,000
C$510,000
3865 Lake Shore Blvd W #320, Toronto, ON M8W 0A2
1beds
795sqft
Condo/Apt Unit, Residential, Condominium
Built in 2011
-- sqft lot
$-- Zestimate®
C$642/sqft
C$2,825 Estimated rent
Home value
Not available
Estimated sales range
Not available
Not available
Owner options
List your home for rent
C$2,825/mo
Rent Zestimate®
Find your next renter with Zillow Rental Manager. Plus, with online applications, you can quickly screen prospective tenants – for free.
C$2,825/mo
Rent Zestimate®
Refinance and save
C$2,949/mo
Est. payment
Refinancing to a lower rate could help reduce your monthly payments and save thousands over the life of the loan.
C$2,949/mo
Est. payment
Explore your selling options
Work with a Zillow partner agent
Leverage their expertise and Zillow's premium Showcase listings to get your home seen by more buyers.
Get startedList with your own agent
Get your home in front of millions of buyers by listing it on Zillow.
Learn how to do itSell it yourself
Take full control of how buyers see your home on Zillow by listing For Sale by Owner (FSBO).
List your homeWhat's special
South-facing balconyWalk-in closetBreakfast barStainless steel appliancesEnsuite laundry
Zillow last checked:
Listing updated:
Listed by:
Cathy Sciarra, Salesperson,
ROYAL LEPAGE SIGNATURE REALTY
Source: ITSO,MLS®#: 40764943Originating MLS®#: Cornerstone Association of REALTORS®
Facts & features
Interior
Bedrooms & bathrooms
- Bedrooms: 1
- Bathrooms: 2
- Full bathrooms: 2
- Main level bathrooms: 2
- Main level bedrooms: 1
Other
- Features: 4-Piece, Broadloom, Walk-in Closet
- Level: Main
Bathroom
- Features: 3-Piece
- Level: Main
Bathroom
- Features: 4-Piece
- Level: Main
Den
- Features: Laminate
- Level: Main
Dining room
- Description: Combined With Living Room
- Features: Laminate, Open Concept
- Level: Main
Kitchen
- Description: Stainless Steel Appliances, Granite Countertops, Breakfast Bar
- Level: Main
Living room
- Description: South View
- Features: Laminate, Walkout to Balcony/Deck
- Level: Main
Heating
- Forced Air, Natural Gas
Cooling
- Central Air
Appliances
- Included: Built-in Microwave, Dishwasher, Dryer, Refrigerator, Stove, Washer
- Laundry: In-Suite
Features
- Auto Garage Door Remote(s)
- Windows: Window Coverings
- Basement: None
- Has fireplace: No
Interior area
- Total structure area: 795
- Total interior livable area: 795 sqft
- Finished area above ground: 795
Property
Parking
- Total spaces: 2
- Parking features: Garage Door Opener, No Driveway Parking
- Garage spaces: 1
- Uncovered spaces: 1
Features
- Patio & porch: Open
- Waterfront features: Lake/Pond
- Frontage type: South
Lot
- Features: Urban, Beach, Near Golf Course, Marina, Park, Public Transit
Details
- Parcel number: 762290048
- Zoning: RMA
Construction
Type & style
- Home type: Condo
- Architectural style: 1 Storey/Apt
- Property subtype: Condo/Apt Unit, Residential, Condominium
- Attached to another structure: Yes
Materials
- Concrete
- Foundation: Concrete Perimeter
- Roof: Flat
Condition
- 6-15 Years
- New construction: No
- Year built: 2011
Utilities & green energy
- Sewer: Sewer (Municipal)
- Water: Municipal
Community & HOA
HOA
- Has HOA: Yes
- Amenities included: Barbecue, Concierge, Elevator(s), Fitness Center, Party Room, Roof Deck, Parking
- Services included: Insurance, Common Elements, Heat, Parking, Water, Heat, Water, Building Ins, Parking And Cmn Elmts
- HOA fee: C$793 monthly
Location
- Region: Toronto
Financial & listing details
- Price per square foot: C$642/sqft
- Annual tax amount: C$2,458
- Date on market: 9/3/2025
- Inclusions: Built-in Microwave, Dishwasher, Dryer, Garage Door Opener, Refrigerator, Stove, Washer, Window Coverings, {s/S - Fridge, Stove, Built-In Dishwasher, Built-In Microwave}, White Stacked Washer And Dryer, All Elfs, All Window Coverings And 1 Parking. All Appliances Are Being Sold In "as Is" Condition.
Price history
| Date | Event | Price |
|---|---|---|
| 1/8/2026 | Sold | C$510,000C$642/sqft |
Source: ITSO #40764943 Report a problem | ||
Public tax history
Tax history is unavailable.
Neighborhood: Long Branch
Nearby homes
- C$589,0002 bd2 ba-- sqft3865 Lake Shore Blvd W #1109, Toronto, ON M8W0A2For Sale

- C$--1 bd1 ba-- sqft3865 Lake Shore Blvd W UNIT 1107, Toronto, ON M8W0A2Off Market
- C$--1 bd2 ba961 sqft3865 Lake Shore Blvd W #904, Toronto, ON M8W0A2Off Market
- C$--2 bd2 ba1.2k sqft3865 Lake Shore Blvd W #1108, Toronto, ON M8W0A2Off Market
- C$--1 bd1 ba678 sqft3865 Lake Shore Blvd W #707, Toronto, ON M8W0A2Off Market
- C$--1 bd2 ba-- sqft3865 Lake Shore Blvd W #401, Toronto, ON M8W0A2Off Market
- C$535,0003 bd2 ba-- sqft3845 Lake Shore Blvd W UNIT 1601, Toronto, ON M8W4Y3For Sale
- C$540,0003 bd2 ba-- sqft3845 Lake Shore Blvd W #411, Toronto, ON M8W4Y3For Sale
Nearby schools
GreatSchools rating
No schools nearby
We couldn't find any schools near this home.
- Ontario
- Toronto Division
- Toronto
- M8W 0A2
- Long Branch
- 3865 Lake Shore Blvd W Unit 320
Nearby cities
Nearby neighborhoods
Nearby zip codes
Other Toronto Topics
