Welcome to this beautifully maintained condo townhome nestled in a highly sought-after, family-oriented neighbourhood. Enjoy the perfect blend of comfort and convenience with parks, schools, shopping, restaurants, and everyday amenities just moments away. Ideally located near major highways (hwy 401/404), public transit and commuter routes at your door. Whether you're a first-time buyer, growing family, or down-sizer, this vibrant community provides the ideal lifestyle with everything you need right at your doorstep. Recently painted (fall 2025), A/C ('24), Windows replaced (approx. 2yrs), large primary bedroom that can accomodate king size bed. Fenced backyard. Finished Basement/Rec. room. Cable TV service, Internet, Water & grass cutting are included in the maintenance fee.
For sale
C$665,000
64 Farm Green Way, Toronto, ON M3A 3M2
3beds
3baths
Townhouse
Built in ----
-- sqft lot
$-- Zestimate®
C$--/sqft
C$538/mo HOA
What's special
- 111 days
- 14
- 0
Zillow last checked:
Listing updated:
Listed by:
RED ROOF REALTY INC.
Source: TRREB,MLS®#: C13160924 Originating MLS®#: Toronto Regional Real Estate Board
Originating MLS®#: Toronto Regional Real Estate BoardFacts & features
Interior
Bedrooms & bathrooms
- Bedrooms: 3
- Bathrooms: 3
Primary bedroom
- Level: Second
- Dimensions: 4.32 x 3.99
Bedroom 2
- Level: Second
- Dimensions: 4.91 x 2.8
Bedroom 3
- Level: Second
- Dimensions: 3.51 x 2.47
Dining room
- Level: Ground
- Dimensions: 3.08 x 2.37
Kitchen
- Level: Ground
- Dimensions: 3.26 x 2.19
Living room
- Level: Ground
- Dimensions: 5.6 x 3.26
Recreation
- Level: Basement
- Dimensions: 5.42 x 2.92
Heating
- Forced Air, Gas
Cooling
- Central Air
Appliances
- Laundry: In Basement
Features
- Central Vacuum
- Basement: Finished
- Has fireplace: No
Interior area
- Living area range: 1200-1399 null
Property
Parking
- Total spaces: 1
- Parking features: Garage
- Has garage: Yes
Features
- Stories: 2
Details
- Parcel number: 112200056
Construction
Type & style
- Home type: Townhouse
- Property subtype: Townhouse
Materials
- Brick, Shingle
Community & HOA
HOA
- Services included: Water Included, Cable TV Included, Building Insurance Included, Common Elements Included, Parking Included
- HOA fee: C$538 monthly
- HOA name: YCC
Location
- Region: Toronto
Financial & listing details
- Annual tax amount: C$3,224
- Date on market: 5/22/2026
Price history
Price history is unavailable.
Public tax history
Tax history is unavailable.
Climate risks
Neighborhood: Parkwoods
Nearby schools
GreatSchools rating
No schools nearby
We couldn't find any schools near this home.

Similar homes
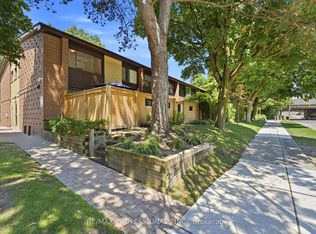
- C$680,0003 bd2 ba-- sqft48 Three Valleys Dr #12, Toronto, ON M3A 3B5For Sale
 MLS ID #C13562224, RE/MAX PROFESSIONALS INC.. TRREB
 - C$698,0004 bd2 ba-- sqft30 Chichester Pl #21, Toronto, ON M1T 3S5For Sale
 MLS ID #E13682448, CHESTNUT PARK REAL ESTATE LIMITED. TRREB
 - C$649,8883 bd3 ba-- sqft2 Davisbrook Blvd #14, Toronto, ON M1T 3P3For Sale
 MLS ID #E13509522, CPPI REALTY INC.. TRREB
 - C$800,0003 bd2 ba-- sqft11 Barnsley Ct, Toronto, ON M1R 3X4For Sale
 MLS ID #E13762912, PROPERTY.CA INC.. TRREB
