Nestled on a quiet, tree-lined street in highly sought-after Markham Village, this extensively renovated bungalow sits on a rare 60.58 x 110 ft premium estate lot within the desirable RESENLR low-rise residential zoning - offering space, privacy, and long-term value in one of Markham's most established communities. Featuring over $300K in rennovation, this home offers bright open-concept living and dining areas, modern finishes throughout, a 2024 ESA-approved electrical panel, and a finished walk-out basement with separate entrance for potential in-law suite or rental income. The oversized lot boasts a private backyard, a double garage, and a new interlocking driveway with ample parking spaces for visitors. Families will appreciate quality schools nearby, including William Armstrong PS, E.T. Crowle PS, Reesor Park PS, and Markham District High School. Move-in ready and minutes to parks, shopping, hospital, GO Station, transit, and major highways - perfect for end-users or investors seeking lifestyle and long-term potential.
For sale
C$1,438,000
33 Sir Brandiles Pl, Markham, ON L3P 2Z4
6beds
6baths
Single Family Residence
Built in ----
6,663 Square Feet Lot
$-- Zestimate®
C$--/sqft
C$-- HOA
What's special
Quiet tree-lined streetExtensively renovated bungalowModern finishes throughoutOversized lotPrivate backyardDouble garage
- 25 days
- 16
- 0
Zillow last checked:
Listing updated:
Listed by:
CENTURY 21 ATRIA REALTY INC.
Source: TRREB,MLS®#: N14113956 Originating MLS®#: Toronto Regional Real Estate Board
Facts & features
Interior
Bedrooms & bathrooms
- Bedrooms: 6
- Bathrooms: 6
Primary bedroom
- Level: Main
- Dimensions: 3.89 x 5.03
Bedroom 2
- Level: Main
- Dimensions: 3.35 x 5.89
Bedroom 3
- Level: Main
- Dimensions: 3.1 x 4.39
Bedroom 4
- Level: Main
- Dimensions: 2.49 x 4.47
Den
- Level: Basement
- Dimensions: 3.35 x 3.3
Dining room
- Level: Main
- Dimensions: 2.74 x 3.96
Family room
- Level: Basement
- Dimensions: 3.18 x 6.15
Kitchen
- Level: Main
- Dimensions: 3.96 x 2.75
Living room
- Level: Main
- Dimensions: 3.53 x 5.03
Office
- Level: Basement
- Dimensions: 2.75 x 5.05
Pantry
- Level: Basement
- Dimensions: 2.26 x 4.52
Heating
- Forced Air, Gas
Cooling
- Central Air
Appliances
- Included: Built-In Oven
Features
- Flooring: Carpet Free
- Basement: Finished with Walk-Out,Separate Entrance
- Has fireplace: Yes
Interior area
- Living area range: 1100-1500 null
Property
Parking
- Total spaces: 9
- Parking features: Private
- Has garage: Yes
Features
- Pool features: None
Lot
- Size: 6,663 Square Feet
- Features: Hospital, Park, Place Of Worship, Public Transit, Rec./Commun.Centre, School, Rectangular Lot
Details
- Parcel number: 029230173
Construction
Type & style
- Home type: SingleFamily
- Architectural style: Bungalow-Raised
- Property subtype: Single Family Residence
Materials
- Aluminum Siding, Brick
- Foundation: Concrete
- Roof: Asphalt Shingle
Utilities & green energy
- Sewer: Sewer
Community & HOA
Location
- Region: Markham
Financial & listing details
- Annual tax amount: C$6,335
- Date on market: 10/24/2026
Price history
Price history is unavailable.
Public tax history
Tax history is unavailable.
Climate risks
Neighborhood: Markham Village
Nearby schools
GreatSchools rating
No schools nearby
We couldn't find any schools near this home.

Similar homes
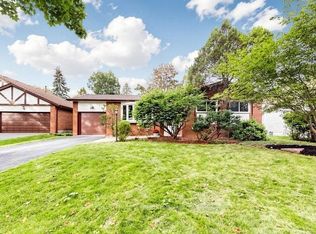
- C$1,438,0004 bd3 ba-- sqft147 Romfield Circuit, Markham, ON L3T 3H7For Sale
 MLS ID #N14190508, RE/MAX ATRIUM HOME REALTY. TRREB
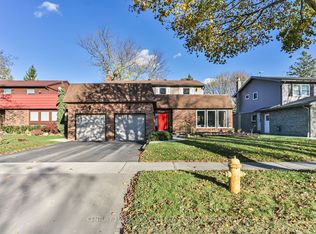
- C$1,499,9004 bd3 ba-- sqft35 John Dexter Pl, Markham, ON L3P 3G2For Sale
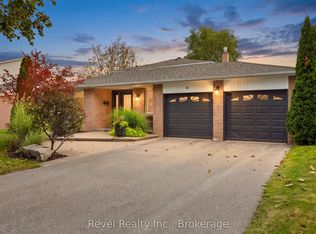 MLS ID #N13807820, Revel Realty Inc.. TRREB
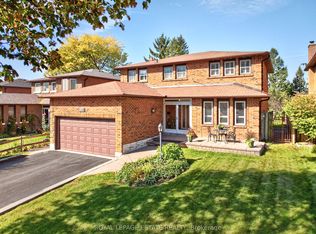
- C$1,750,0007 bd6 ba-- sqft47 Mohandas Dr, Markham, ON L3S 0E5For Sale
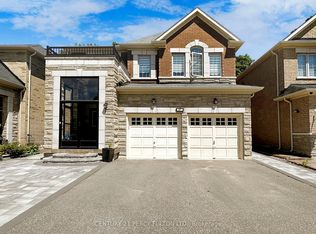 MLS ID #N14095162, CENTURY 21 PERCY FULTON LTD.. TRREB
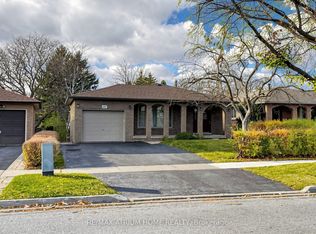
- C$1,098,0005 bd4 ba-- sqft61 Trothen Cir, Markham, ON L3P 4H3For Sale
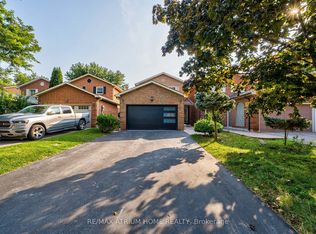 MLS ID #N13653446, RE/MAX ATRIUM HOME REALTY. TRREB
