Spacious and bright south-facing 3-bedroom suite offering approximately 1,305 sqft of interior living space plus an oversized balcony ideal for outdoor enjoyment. Functional layout featuring a primary bedroom with private half-bath ensuite and a second bedroom also with its own half-bath ensuite, providing added convenience and privacy. Large windows allow for abundant natural light throughout. Includes one underground parking space. Building with excellent amenities including indoor and outdoor swimming pools as well as indoor and outdoor children's play areas. Conveniently located close to major highways, transit, shopping, parks, and everyday amenities. Excellent opportunity for end users and investors alike.
For sale
C$509,900
366 The East Mall #233, Toronto, ON M9B 2W6
3beds
3baths
Apartment
Built in ----
-- sqft lot
$-- Zestimate®
C$--/sqft
C$1,037/mo HOA
What's special
- 51 days |
- 7 |
- 1 |
Zillow last checked:
Listing updated:
Listed by:
KINGSWAY REAL ESTATE
Source: TRREB,MLS®#: W13447452 Originating MLS®#: Toronto Regional Real Estate Board
Originating MLS®#: Toronto Regional Real Estate BoardFacts & features
Interior
Bedrooms & bathrooms
- Bedrooms: 3
- Bathrooms: 3
Primary bedroom
- Level: Upper
- Dimensions: 5.12 x 3.18
Bedroom 2
- Level: Upper
- Dimensions: 4.03 x 2.67
Bedroom 3
- Level: Main
- Dimensions: 4.67 x 2.49
Dining room
- Level: Main
- Dimensions: 8.32 x 3.36
Kitchen
- Level: Main
- Dimensions: 3.76 x 2.49
Laundry
- Level: Upper
- Dimensions: 2.58 x 1.54
Living room
- Level: Main
- Dimensions: 8.32 x 3.36
Other
- Level: Upper
- Dimensions: 1.52 x 1.07
Heating
- Fan Coil, Gas
Cooling
- Other
Appliances
- Laundry: Laundry Room
Features
- None
- Basement: None
- Has fireplace: No
Interior area
- Living area range: 1200-1399 null
Property
Parking
- Total spaces: 1
- Parking features: Garage
- Has garage: Yes
Features
- Exterior features: Open Balcony
Details
- Parcel number: 113400296
Construction
Type & style
- Home type: Apartment
- Property subtype: Apartment
Materials
- Brick, Concrete
Community & HOA
HOA
- Services included: Heat Included, Hydro Included, Water Included, Common Elements Included, Building Insurance Included, Parking Included
- HOA fee: C$1,037 monthly
- HOA name: YCC
Location
- Region: Toronto
Financial & listing details
- Annual tax amount: C$2,532
- Date on market: 6/15/2026
K
KINGSWAY REAL ESTATE
By pressing Contact Agent, you agree that the real estate professional identified above may call/text you about your search, which may involve use of automated means and pre-recorded/artificial voices. You don't need to consent as a condition of buying any property, goods, or services. Message/data rates may apply. You also agree to our Terms of Use. Zillow does not endorse any real estate professionals. We may share information about your recent and future site activity with your agent to help them understand what you're looking for in a home.
Price history
Price history is unavailable.
Public tax history
Tax history is unavailable.
Climate risks
Neighborhood: Rouge
Nearby schools
GreatSchools rating
No schools nearby
We couldn't find any schools near this home.
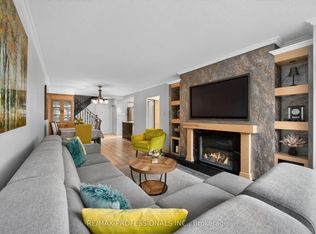
- C$649,9003 bd3 ba-- sqft366 The East Mall #209, Toronto, ON M9B2W6For Sale
- C$--1 bd1 ba400 sqft365 Decimal Pl #2, Toronto, ON M1C2W1Off Market
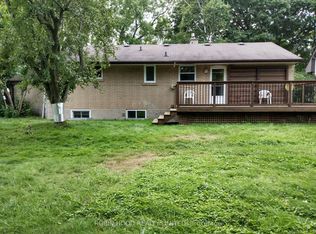
- C$2,0993 bd2 ba-- sqft377 East Ave E #BASEMENT, Toronto, ON M1C2W5For Rent
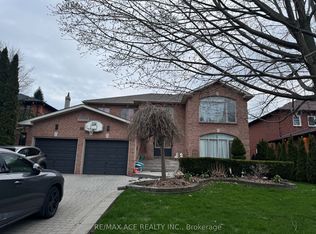
- C$1,5502 bd1 ba-- sqft392 East Ave #BASEMENT, Toronto, ON M1C2W6For Rent
- C$1,393,3333 bd3 ba-- sqft339 East Ave, Toronto, ON M1C2W5For Sale
- C$3,4003 bd2 ba-- sqft326 Jaybell Grv, Toronto, ON M1C2X5For Rent
- C$2,199,0007 bd6 ba-- sqft263 East Ave, Toronto, ON M1C2W2For Sale
- C$1,950,0005 bd6 ba-- sqft438 Brownfield Gdns, Toronto, ON M1C2Y7For Sale
Similar homes
- C$525,0003 bd2 ba-- sqftThe Villas of Morningside, Toronto, ON M1E 4V9For Sale
 MLS ID #E13643990, RE/MAX Jazz INC.. TRREB
 - C$565,0003 bd2 ba-- sqft68 Corporate Dr #3239, Toronto, ON M1H 3H3For Sale
 MLS ID #E13627650, HOMELIFE FRONTIER REALTY INC.. TRREB
 - C$498,0003 bd2 ba-- sqft4727 Sheppard Ave E #1208, Toronto, ON M1S 5B3For Sale
 MLS ID #E13539082, ANJIA REALTY. TRREB
 - C$499,0003 bd2 ba-- sqft3650 Kingston Rd #Penthouse 01, Toronto, ON M1M 3X9For Sale
 MLS ID #E13419148, RIGHT AT HOME REALTY INC.. TRREB
 - C$499,0002 bd2 ba-- sqft2 Adam Sellers St #302, Markham, ON L6B 1P2For SaleMLS ID #N13644292, RE/MAX EXCEL REALTY LTD.. TRREB
- C$499,0003 bd2 ba-- sqftGuildwood Terrace Condos, Toronto, ON M1J 3N6For SaleMLS ID #E13069266, REALTY 21 INC.. TRREB
- C$579,0092 bd2 ba-- sqft65 Huntingdale Blvd #1006, Toronto, ON M1W 2P1For SaleMLS ID #E13644616, BIG CITY REALTY INC.. TRREB
- C$509,0003 bd2 ba-- sqft1525 Diefenbaker Ct #402, Pickering, ON L1V 3W1For SaleMLS ID #E12992496, KW Living Realty. TRREB
- C$499,0003 bd2 ba-- sqft3151 Bridletowne Cir #506, Toronto, ON M1W 2T1For SaleMLS ID #E13187272, ROYAL LEPAGE SIGNATURE REALTY. TRREB
- C$499,9003 bd2 ba-- sqft1795 Markham Rd #106, Toronto, ON M1B 2Z7For SaleMLS ID #E13217890, RE/MAX REALTRON REALTY INC.. TRREB
- C$475,0002 bd1 ba-- sqft1555 Finch Ave E Unit 602, Toronto, ON M2J 4X9For SaleMLS ID #C13632646, ZUMIN REAL ESTATE CENTRE. TRREB
- C$489,0003 bd2 ba-- sqft20 Gilder Dr #Penthouse 07, Toronto, ON M1K 5E1For SaleMLS ID #E13523986, VERTICAL MARKETING REALTY. TRREB
- C$411,0003 bd2 ba-- sqft4062 Lawrence Ave E #205, Toronto, ON M1E 4V5For SaleMLS ID #E13617720, HOMELIFE BROADWAY REALTY INC.. TRREB
- C$559,0003 bd2 ba-- sqft3380 Eglinton Ave E #709, Toronto, ON M1J 3L6For SaleMLS ID #E13486538, HOMELIFE/FUTURE REALTY INC.. TRREB
- C$538,0003 bd2 ba-- sqft330 Alton Towers Cir #1112, Toronto, ON M1V 5H3For SaleMLS ID #E13475916, FIRST CLASS REALTY INC.. TRREB
- C$399,0003 bd2 ba-- sqft90 Ling Rd #209, Toronto, ON M1E 4Y3For SaleMLS ID #E13582344, LPT REALTY. TRREB
- C$545,0003 bd2 ba-- sqft8825 Sheppard Ave E #101, Toronto, ON M1B 0E3For SaleMLS ID #E13205562, EXP REALTY. TRREB
- C$499,8003 bd2 ba-- sqft100 Echo Poin #1708, Toronto, ON M1W 2V2For SaleMLS ID #E12970448, CENTURY 21 MYPRO REALTY. TRREB
- C$529,0002 bd2 ba-- sqft2550 Lawrence Ave E Unit 816, Toronto, ON M1P 4Z3For SaleMLS ID #E13562282, HOMELIFE/FUTURE REALTY INC.. TRREB
- C$519,9004 bd2 ba-- sqft580 Eyer Dr Unit 72, Pickering, ON L1W 3B7For SaleMLS ID #E13210378, RE/MAX REALTY SPECIALISTS INC.. TRREB
