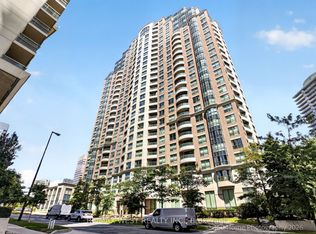
Rare to find 2 storey unit, fully renovated, with 3 bedrooms and 3 washrooms, ensuite locker and big balcony, 1 underground parking and lots of visitors parking spaces. Come and see to believe. Maintenance fee includes everything: hydro, heat/AC, water, Rogers cable and internet, no bills to pay. Amazing location, close to HWY 427, public library, Loblaws, restaurants and shopping malls, kids water park, short ride to Pearson airport and downtown Toronto, TTC bus stop in front of the building, short ride to Kipling subway. Amenities include: indoor and outdoor pool, gym, sauna, party rooms, basketball room, billiard room, ice hockey game, kids play room and kids outdoor park and many more.
For sale
C$649,900
366 The East Mall #209, Toronto, ON M9B 2W6
3beds
3baths
Apartment
Built in ----
-- sqft lot
$-- Zestimate®
C$--/sqft
C$1,037/mo HOA
What's special
- 56 days |
- 12 |
- 0 |
Zillow last checked:
Listing updated:
Listed by:
RE/MAX PROFESSIONALS INC.
Source: TRREB,MLS®#: W13417758 Originating MLS®#: Toronto Regional Real Estate Board
Originating MLS®#: Toronto Regional Real Estate BoardFacts & features
Interior
Bedrooms & bathrooms
- Bedrooms: 3
- Bathrooms: 3
Primary bedroom
- Level: Second
- Dimensions: 5.1 x 3.2
Bedroom
- Level: Main
- Dimensions: 4.75 x 2.5
Bedroom
- Level: Second
- Dimensions: 4.05 x 2.67
Bathroom
- Level: Second
- Dimensions: 0 x 0
Bathroom
- Level: Second
- Dimensions: 0 x 0
Bathroom
- Level: Main
- Dimensions: 0 x 0
Dining room
- Level: Main
- Dimensions: 8.4 x 3.4
Kitchen
- Level: Main
- Dimensions: 3.33 x 2.5
Laundry
- Level: Second
- Dimensions: 2.4 x 1.58
Living room
- Level: Main
- Dimensions: 8.4 x 3.4
Heating
- Forced Air, Gas
Cooling
- Central Air
Appliances
- Laundry: Ensuite
Features
- None
- Basement: None
- Has fireplace: Yes
- Fireplace features: Electric
Interior area
- Living area range: 1200-1399 null
Video & virtual tour
Property
Parking
- Total spaces: 1
- Parking features: Underground
- Has garage: Yes
Features
- Stories: 2
- Exterior features: Open Balcony
Details
- Parcel number: 113400318
Construction
Type & style
- Home type: Apartment
- Property subtype: Apartment
Materials
- Concrete
Community & HOA
HOA
- Services included: Heat Included, Hydro Included, Water Included, Cable TV Included, CAC Included, Common Elements Included, Building Insurance Included, Parking Included
- HOA fee: C$1,037 monthly
- HOA name: YCC
Location
- Region: Toronto
Financial & listing details
- Annual tax amount: C$2,532
- Date on market: 6/8/2026
RE/MAX PROFESSIONALS INC.
RE/MAX PROFESSIONALS INC.
By pressing Contact Agent, you agree that the real estate professional identified above may call/text you about your search, which may involve use of automated means and pre-recorded/artificial voices. You don't need to consent as a condition of buying any property, goods, or services. Message/data rates may apply. You also agree to our Terms of Use. Zillow does not endorse any real estate professionals. We may share information about your recent and future site activity with your agent to help them understand what you're looking for in a home.
Price history
Price history is unavailable.
Public tax history
Tax history is unavailable.
Climate risks
Neighborhood: Rouge
Nearby schools
GreatSchools rating
No schools nearby
We couldn't find any schools near this home.
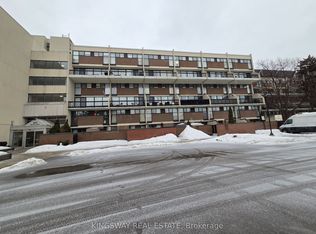
- C$509,9003 bd3 ba-- sqft366 The East Mall #233, Toronto, ON M9B2W6For Sale
- C$--1 bd1 ba400 sqft365 Decimal Pl #2, Toronto, ON M1C2W1Off Market
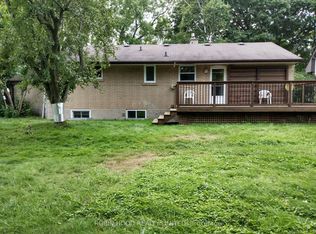
- C$2,0993 bd2 ba-- sqft377 East Ave E #BASEMENT, Toronto, ON M1C2W5For Rent
- C$1,5502 bd1 ba-- sqft392 East Ave #BASEMENT, Toronto, ON M1C2W6For Rent
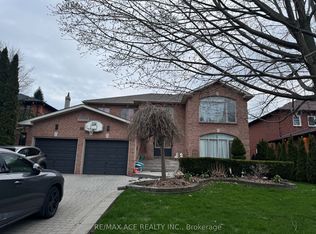
- C$1,393,3333 bd3 ba-- sqft339 East Ave, Toronto, ON M1C2W5For Sale
- C$3,4003 bd2 ba-- sqft326 Jaybell Grv, Toronto, ON M1C2X5For Rent
- C$2,199,0007 bd6 ba-- sqft263 East Ave, Toronto, ON M1C2W2For Sale
- C$1,6951 bd1 ba-- sqft942 Port Union Rd, Toronto, ON M1C2L9For Rent
Similar homes
- C$599,9003 bd2 ba-- sqft7 Lorraine Dr #706, Toronto, ON M2N 7H2For Sale
 MLS ID #C13625200, RE/MAX WEST REALTY INC.. TRREB
 - C$649,0005 bd4 ba-- sqft24 Cullcastle St, Ajax, ON L1S 0A9For Sale
 MLS ID #E13626634, RE/MAX REALTRON REALTY INC.. TRREB
 - C$699,0004 bd2 ba-- sqft1345 Altona Rd #49, Pickering, ON L1V 6Y9For Sale
 MLS ID #E13564260, HOMELIFE/MIRACLE REALTY LTD. TRREB
 - C$639,9003 bd2 ba-- sqft1415 Fieldlight Blvd #6, Pickering, ON L1V 2S3For Sale
 MLS ID #E13417132, NEW ERA REAL ESTATE. TRREB
 - C$411,0003 bd2 ba-- sqft4062 Lawrence Ave E #205, Toronto, ON M1E 4V5For SaleMLS ID #E13617720, HOMELIFE BROADWAY REALTY INC.. TRREB
- C$949,9003 bd4 ba-- sqft22 Andona Cres, Toronto, ON M1C 5J6For SaleMLS ID #E13513732, CENTURY 21 LEADING EDGE REALTY INC.. TRREB
- C$658,0003 bd2 ba-- sqft5765 Yonge St #410, Toronto, ON M2M 4H9For SaleMLS ID #C13131824, RE/MAX REALTRON REALTY INC.. TRREB
- C$609,0004 bd3 ba-- sqft925 Bayly St W #79, Pickering, ON L1W 1L4For SaleMLS ID #E13141756, RE/MAX REALTRON REALTY INC.. TRREB
- C$659,5002 bd2 ba-- sqft1801 Bayview Ave #505, Toronto, ON M4G 4K2For SaleMLS ID #C13594876, HARVEY KALLES REAL ESTATE LTD.. TRREB
- C$658,0003 bd2 ba-- sqftThornhill Summit, Markham, ON L3T 4S3For SaleMLS ID #N13583164, CENTURY 21 HERITAGE GROUP LTD.. TRREB
- C$719,0004 bd2 ba-- sqft25 Whiteleas Ave, Toronto, ON M1B 1W8For SaleMLS ID #E13547120, RE/MAX REALTRON REALTY INC.. TRREB
- C$700,0003 bd2 ba-- sqft7 Brimley Rd S #1, Toronto, ON M1M 3W3For SaleMLS ID #E13599414, RE/MAX GOLD REALTY INC.. TRREB
- C$675,0004 bd4 ba-- sqft3100 Kingston Rd #14, Toronto, ON M1M 3T4For SaleMLS ID #E13233912, ROYAL LEPAGE SIGNATURE REALTY. TRREB
- C$688,0003 bd3 ba-- sqft1995 Royal Rd #206, Pickering, ON L1V 6V9For SaleMLS ID #E13245838, RE/MAX EXCEL REALTY LTD.. TRREB
- C$509,1003 bd2 ba-- sqft100 Mornelle Ct #1059, Toronto, ON M1E 4X2For SaleMLS ID #E13414904, HOMELIFE PRINCIPLE REAL ESTATE. TRREB
- C$850,0004 bd2 ba-- sqft16 Stanbridge Ct, Toronto, ON M1B 2S5For SaleMLS ID #E13613938, RE/MAX METROPOLIS REALTY. TRREB
- C$599,9003 bd2 ba-- sqft1230 Radom St #25, Pickering, ON L1W 3B8For SaleMLS ID #E13054640, RE/MAX ULTIMATE REALTY INC.. TRREB
- C$510,0003 bd2 ba-- sqft15 Torrance Rd #1102, Toronto, ON M1J 3K2For SaleMLS ID #E13412212, RE/MAX METROPOLIS REALTY. TRREB
- C$568,8883 bd2 ba-- sqft117 Omni Dr #25, Toronto, ON M1P 5A5For SaleMLS ID #E13494444, RIGHT AT HOME REALTY INC.. TRREB
- C$849,9004 bd3 ba-- sqft70 Halfmoon Sq, Toronto, ON M1C 3V3For SaleMLS ID #E13591988, RE/MAX CROSSROADS REALTY INC.. TRREB
