Welcome to this Beautiful, Upgraded 2 bed, 2 bath condo unit in a well managed Condo Complex. Open concept layout with a walk out to a private balcony with Open South West View., Pass-thru from kitchen to Dining Room with an abundance of natural light. Elderly owners have taken great care of this unit. Enjoy amenities such as Gym, Exercise Room, Pool, Sauna, Party Room, Library and a Tennis Court. Monthly maintenance fees include Heat, Air Conditioning, Cable TV, Common Element Maintenance, Building Insurance and Water. Award winning grounds with beautifully landscaping, flowers galore ! TTC & Hwy 401 literally at your doorstep, Close to shopping, dining, schools, parks, U of T Scarborough Campus. Includes one underground parking spot. 24 hour Concierge and Security. Don't miss this beautiful home. View it while its still available.
For sale
C$499,900
20 Dean Park Rd Unit 817, Toronto, ON M1B 3G9
2beds
2baths
Apartment
Built in ----
-- sqft lot
$-- Zestimate®
C$--/sqft
C$717/mo HOA
What's special
Open concept layoutAbundance of natural light
- 4 days |
- 5 |
- 0 |
Zillow last checked:
Listing updated:
Listed by:
RE/MAX REALTRON REALTY INC.
Source: TRREB,MLS®#: E13579730 Originating MLS®#: Toronto Regional Real Estate Board
Originating MLS®#: Toronto Regional Real Estate BoardFacts & features
Interior
Bedrooms & bathrooms
- Bedrooms: 2
- Bathrooms: 2
Primary bedroom
- Description: Primary Bedroom
- Level: Ground
- Area: 17.39 Square Meters
- Area source: Other
- Dimensions: 5.70 x 3.05
Bedroom 2
- Description: Bedroom 2
- Level: Ground
- Area: 11.65 Square Meters
- Area source: Other
- Dimensions: 4.13 x 2.82
Dining room
- Description: Dining Room
- Level: Ground
- Area: 0 Square Meters
- Area source: Other
- Dimensions: 8.08 x 4.33
Foyer
- Description: Laundry
- Level: Ground
- Area: 0 Square Meters
- Area source: Other
- Dimensions: 2.13 x 1.22
Kitchen
- Description: Kitchen
- Level: Ground
- Area: 8.32 Square Meters
- Area source: Other
- Dimensions: 3.20 x 2.60
Living room
- Description: Living Room
- Level: Ground
- Area: 34.99 Square Meters
- Area source: Other
- Dimensions: 8.08 x 4.33
Heating
- Forced Air, Gas
Cooling
- Central Air
Appliances
- Laundry: Ensuite
Features
- Primary Bedroom - Main Floor
- Basement: None
- Has fireplace: No
Interior area
- Living area range: 1000-1199 null
Property
Parking
- Total spaces: 1
- Parking features: Private
- Has attached garage: Yes
Features
- Exterior features: Open Balcony
Lot
- Features: Clear View, Park, Public Transit, Wooded/Treed
Details
- Parcel number: 116240281
Construction
Type & style
- Home type: Apartment
- Property subtype: Apartment
- Attached to another structure: Yes
Materials
- Brick
Community & HOA
Community
- Security: Security Guard, Smoke Detector(s)
HOA
- Amenities included: Car Wash, Indoor Pool, Party Room/Meeting Room, Tennis Court
- Services included: Cable TV Included, CAC Included, Common Elements Included, Heat Included, Building Insurance Included, Parking Included, Water Included
- HOA fee: C$717 monthly
- HOA name: mtcc
Location
- Region: Toronto
Financial & listing details
- Annual tax amount: C$1,596
- Date on market: 7/18/2026
RE/MAX REALTRON REALTY INC.
RE/MAX REALTRON REALTY INC.
By pressing Contact Agent, you agree that the real estate professional identified above may call/text you about your search, which may involve use of automated means and pre-recorded/artificial voices. You don't need to consent as a condition of buying any property, goods, or services. Message/data rates may apply. You also agree to our Terms of Use. Zillow does not endorse any real estate professionals. We may share information about your recent and future site activity with your agent to help them understand what you're looking for in a home.
Price history
Price history is unavailable.
Public tax history
Tax history is unavailable.
Climate risks
Neighborhood: Rouge
Nearby schools
GreatSchools rating
No schools nearby
We couldn't find any schools near this home.
- C$2,4001 bd1 ba-- sqft20 Dean Park Rd #505, Toronto, ON M1B3G9For Rent

- C$499,9992 bd2 ba-- sqft20 Dean Park Rd #601, Toronto, ON M1B3G9For Sale

- C$535,0002 bd2 ba-- sqft20 Dean Park Rd #902, Toronto, ON M1B3G9For Sale
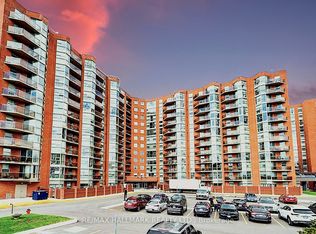
- C$489,0002 bd2 ba-- sqft20 Dean Park Rd #617, Toronto, ON M1B3G9For Sale
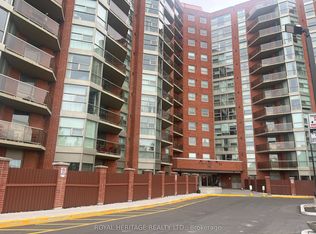
- C$2,5502 bd1 ba900 sqft10 Dean Park Rd #318, Toronto, ON M1B3G8For Rent
- C$519,0002 bd2 ba-- sqft10 Dean Park Rd #719, Toronto, ON M1B3G8For Sale
- C$465,0002 bd1 ba-- sqft10 Dean Park Rd #518, Toronto, ON M1B3G8For Sale
- C$2,0001 bd1 ba-- sqft10 Dean Park Rd #313, Toronto, ON M1B3G8For Rent
Similar homes
- C$489,0002 bd2 ba-- sqft20 Dean Park Rd #617, Toronto, ON M1B 3G9For SaleMLS ID #E13167990, ROYAL HERITAGE REALTY LTD.. TRREB
- C$535,0002 bd2 ba-- sqft20 Dean Park Rd #902, Toronto, ON M1B 3G9For SaleMLS ID #E13227470, RE/MAX HALLMARK REALTY LTD.. TRREB
- C$499,9992 bd2 ba-- sqft20 Dean Park Rd #601, Toronto, ON M1B 3G9For SaleCentury 21 Canada
- C$519,0002 bd2 ba-- sqft10 Dean Park Rd #719, Toronto, ON M1B 3G8For Sale
 MLS ID #E13143700, Keller Williams Energy Real Estate. TRREB
 - C$465,0002 bd1 ba-- sqft10 Dean Park Rd #518, Toronto, ON M1B 3G8For SaleMLS ID #E13243048, THE GUARDIAN HOME REALTY INC.. TRREB
- C$549,0001 bd1 ba-- sqft7437 Kingston Rd #705B, Toronto, ON M1B 5S3New ConstructionMLS ID #E13583908, RE/MAX OPTIMUM REALTY. TRREB
- C$550,0003 bd2 ba-- sqft397 Beechgrove Dr #65, Toronto, ON M1E 2R1For SaleMLS ID #E13590462, RE/MAX WEST REALTY INC.. TRREB
- C$399,0003 bd2 ba-- sqft90 Ling Rd #209, Toronto, ON M1E 4Y3For SaleMLS ID #E13582344, LPT REALTY. TRREB
- C$509,9003 bd3 ba-- sqft366 The East Mall #233, Toronto, ON M9B 2W6For SaleMLS ID #W13447452, KINGSWAY REAL ESTATE. TRREB
- C$495,0003 bd2 ba-- sqft90 Ling Rd #603, Toronto, ON M1E 4Y3For SaleMLS ID #E13118170, HOMELIFE CLASSIC REALTY INC.. TRREB
- C$465,0002 bd2 ba-- sqft3050 Ellesmere Rd #619, Toronto, ON M1E 5E6For SaleMLS ID #E13163308, CENTURY 21 INNOVATIVE REALTY INC.. TRREB
- C$425,0003 bd2 ba-- sqft100 Mornelle Ct Unit 2026, Toronto, ON M1E 4X2For SaleMLS ID #E13559496, RE/MAX METROPOLIS REALTY. TRREB
- C$459,9002 bd2 ba-- sqft121 Ling Rd #1207, Toronto, ON M1E 4Y2For SaleMLS ID #E13468984, REMAX CONNECT REALTY. TRREB
- C$599,8003 bd2 ba-- sqft121 Centennial Rd Unit 55, Toronto, ON M1C 1Z7For SaleMLS ID #E13591880, RE/MAX ROUGE RIVER REALTY LTD.. TRREB
- C$469,0003 bd2 ba-- sqft90 Ling Rd #907, Toronto, ON M1E 4Y3For SaleMLS ID #E13174916, RE/MAX ROUGE RIVER REALTY LTD.. TRREB
- C$519,0003 bd2 ba-- sqft100 Mornelle Ct #2030, Toronto, ON M1E 4X2For SaleMLS ID #E13005438, CENTURY 21 ATRIA REALTY INC.. TRREB
- C$599,9992 bd2 ba-- sqft1359 Neilson Rd #56, Toronto, ON M1B 0C6For SaleMLS ID #E13593648, ROYAL LEPAGE SIGNATURE REALTY. TRREB
- C$415,0002 bd2 ba-- sqft10 Tapscott Rd #405, Toronto, ON M1B 3L9For SaleMLS ID #E13539274, RIGHT AT HOME REALTY INC.. TRREB
- C$519,9992 bd2 ba-- sqft410 McLevin Ave #1011, Toronto, ON M1B 5J5For SaleMLS ID #E13124516, ROYAL CANADIAN REALTY. TRREB
- C$489,0003 bd2 ba-- sqft90 Ling Rd #404, Toronto, ON M1E 4Y3For SaleMLS ID #E12943978, RE/MAX REALTRON REALTY INC.. TRREB
