Welcome To This 1-Bedroom, 1-bathroom suite at Mayfair On The Green. Beautifully Appointed, This Exceptional Sun-Filled Suite Offers An Open-Concept Living And Dining Area With Laminate Flooring And A Walkout To A Large Private Balcony. The Separate Kitchen Features Ample Cabinetry, A Double Sink, Backsplash And Convenient Pass-Through. The Oversized Primary Bedroom Includes His-And-Hers Walk-Through Closets Leading To A 4-Piece Semi-Ensuite With A Bathtub And Separate Shower. A Spacious Ensuite Laundry And Storage Room, One Owned Underground Parking Space And One Owned Locker Add Everyday Convenience. Exclusive Resident Amenities Include 24-Hour Gated Security, An Indoor Pool, Fitness Centre, Party And Meeting Room, Tennis Court And Visitor Parking. Steps From Shopping, Medical Offices, Schools, Parks, the library, and TTC, With Easy Access To Highway 401. An Excellent Opportunity For First-Time Buyers, Downsizers Or Investors! Property Is Being Sold In "As-Is" Condition.
For sale
C$329,999
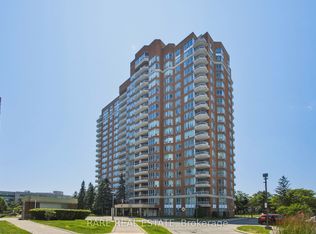
400 McLevin Ave #404, Toronto, ON M1B 5J4
1beds
1baths
Apartment
Built in ----
-- sqft lot
$-- Zestimate®
C$--/sqft
C$656/mo HOA
What's special
Sun-filled suiteLaminate flooringSeparate kitchenAmple cabinetryDouble sinkConvenient pass-throughOversized primary bedroom
- 23 hours
- 3
- 0
Zillow last checked:
Listing updated:
Listed by:
ROYAL LEPAGE IGNITE REALTY
Source: TRREB,MLS®#: E13760800 Originating MLS®#: Toronto Regional Real Estate Board
Originating MLS®#: Toronto Regional Real Estate BoardFacts & features
Interior
Bedrooms & bathrooms
- Bedrooms: 1
- Bathrooms: 1
Bedroom
- Level: Flat
- Dimensions: 5.2 x 3.1
Dining room
- Level: Flat
- Dimensions: 6.3 x 5.35
Kitchen
- Level: Flat
- Dimensions: 3.1 x 2.8
Laundry
- Level: Flat
- Dimensions: 1.6 x 1.25
Living room
- Level: Flat
- Dimensions: 6.3 x 3.35
Heating
- Forced Air, Gas
Cooling
- Central Air
Appliances
- Laundry: Ensuite
Features
- Separate Heating Controls, Storage Area Lockers
- Flooring: Carpet Free
- Basement: None
- Has fireplace: No
Interior area
- Living area range: 800-899 null
Video & virtual tour
Property
Parking
- Total spaces: 1
- Parking features: Garage
- Has garage: Yes
Features
- Exterior features: Open Balcony
Lot
- Features: Hospital, Library, Place Of Worship, Public Transit, Rec./Commun.Centre, School
Details
- Parcel number: 119710036
- Other equipment: Intercom
Construction
Type & style
- Home type: Apartment
- Property subtype: Apartment
Materials
- Brick
Community & HOA
Community
- Security: Monitored, Security Guard, Security System, Smoke Detector(s), Security Gate
HOA
- Amenities included: Gym, Indoor Pool, Party Room/Meeting Room, Sauna, Tennis Court, Visitor Parking
- Services included: Common Elements Included, Building Insurance Included, Water Included
- HOA fee: C$656 monthly
- HOA name: MTCC
Location
- Region: Toronto
Financial & listing details
- Annual tax amount: C$1,358
- Date on market: 9/9/2026
Price history
Price history is unavailable.
Public tax history
Tax history is unavailable.
Climate risks
Neighborhood: Malvern
Nearby schools
GreatSchools rating
No schools nearby
We couldn't find any schools near this home.

Similar homes
- C$350,0001 bd1 ba-- sqftChartwell Place - Phase 1, Toronto, ON M1S 5J9For Sale
 MLS ID #E13760000, REAL BROKER ONTARIO LTD.. TRREB
 - C$299,000-- bd1 ba-- sqft5131 Sheppard Ave E #613, Scarborough, ON M1B 0C4For Sale
 MLS ID #E13754644, CENTURY 21 LEADING EDGE REALTY INC.. TRREB
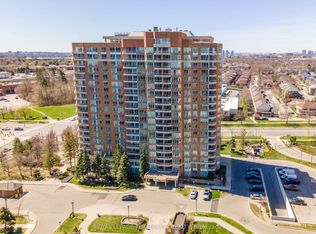
 - C$415,0002 bd2 ba-- sqftMayfair on the Green, Toronto, ON M1B 5J4For Sale
 MLS ID #E13653134, ROYAL LEPAGE TERREQUITY REALTY. TRREB
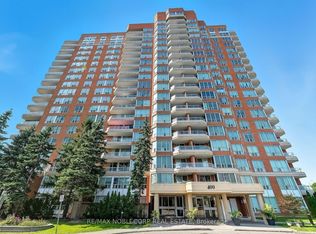
 - C$439,0002 bd2 ba-- sqft400 McLevin Ave #1603, Toronto, ON M1B 5J4For Sale
 MLS ID #E13709176, RE/MAX NOBLECORP REAL ESTATE. TRREB
