This Gorgeous Unit Is On 19th Floor And Has A Breathtaking View Overlooking The East . A Large Bed Room And A Den Which Is Used As Home Office/ bed room with , Parking and Locker . Easy Access To Town Center Shopping Mall, Restaurants, Entertainment And Transit Accessibility. YMCA And Library Are Just A Minute Walk. 24 Hrs Concierge, Indoor Swimming Pool, Gym, Mini Theatre, Sauna, Party Room, Car Wash Station And Visitors Parking. Enjoy And Experience Living A Luxury Lifestyle That Is Much Affordable Than You Can Imagine.
For sale
C$450,000
50 Brian Harrison Way #1903, Toronto, ON M1P 5J4
2beds
1baths
Apartment
Built in ----
-- sqft lot
$-- Zestimate®
C$--/sqft
C$757/mo HOA
What's special
Large bedroom
- 98 days
- 3
- 0
Zillow last checked:
Listing updated:
Listed by:
RE/MAX COMMUNITY REALTY INC.
Source: TRREB,MLS®#: E13522050 Originating MLS®#: Toronto Regional Real Estate Board
Originating MLS®#: Toronto Regional Real Estate BoardFacts & features
Interior
Bedrooms & bathrooms
- Bedrooms: 2
- Bathrooms: 1
Primary bedroom
- Description: Primary Bedroom
- Level: Ground
- Area: 12.2 Square Meters
- Area source: Other
- Dimensions: 4.00 x 3.05
Den
- Description: Solarium
- Level: Ground
- Area: 5.92 Square Meters
- Area source: Other
- Dimensions: 3.20 x 1.85
Dining room
- Description: Dining Room
- Level: Ground
- Area: 15.36 Square Meters
- Area source: Other
- Dimensions: 4.80 x 3.20
Kitchen
- Description: Kitchen
- Level: Ground
- Area: 5.98 Square Meters
- Area source: Other
- Dimensions: 2.60 x 2.30
Living room
- Description: Living Room
- Level: Ground
- Area: 15.36 Square Meters
- Area source: Other
- Dimensions: 4.80 x 3.20
Heating
- Forced Air, Gas
Cooling
- Central Air
Appliances
- Laundry: Ensuite
Features
- None
- Basement: None
- Has fireplace: No
Interior area
- Living area range: 600-699 null
Property
Parking
- Total spaces: 1
- Parking features: Underground
- Has attached garage: Yes
Features
- Exterior features: Open Balcony
Lot
- Features: Clear View, Public Transit
Details
- Parcel number: 127290166
Construction
Type & style
- Home type: Apartment
- Property subtype: Apartment
- Attached to another structure: Yes
Materials
- Concrete
Community & HOA
HOA
- Amenities included: Concierge, Exercise Room, Game Room, Indoor Pool, Party Room/Meeting Room, Visitor Parking
- Services included: CAC Included, Common Elements Included, Heat Included, Hydro Included, Building Insurance Included, Parking Included, Water Included
- HOA fee: C$757 monthly
- HOA name: TSCC
Location
- Region: Toronto
Financial & listing details
- Annual tax amount: C$2,206
- Date on market: 7/4/2026
Price history
Price history is unavailable.
Public tax history
Tax history is unavailable.
Climate risks
Neighborhood: Bendale
Nearby schools
GreatSchools rating
No schools nearby
We couldn't find any schools near this home.
- C$1,3001 bd1 ba-- sqft50 Brian Harrison Way #802, Toronto, ON M1P5J4For Rent

- C$--1 bd1 ba697 sqft50 Brian Harrison Way #CONDO, Toronto, ON M1P5J4Off Market

- C$488,0002 bd2 ba-- sqft50 Brian Harrison Way #407, Toronto, ON M1P5J4For Sale

- C$2,8502 bd2 ba888 sqft50 Brian Harrison Way #609, Toronto, ON M1P5J4For Rent

Similar homes
- C$550,0002 bd2 ba-- sqft25 Town Centre Ct #2708, Toronto, ON M1P 0B4For Sale
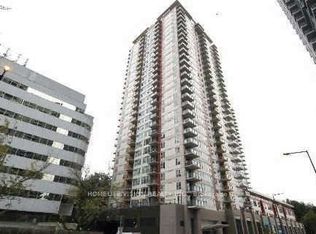 MLS ID #E13743120, HOMELIFE/VISION REALTY INC.. TRREB
 - C$449,0002 bd2 ba-- sqft480 McLevin Ave #314, Toronto, ON M1B 5N9For Sale
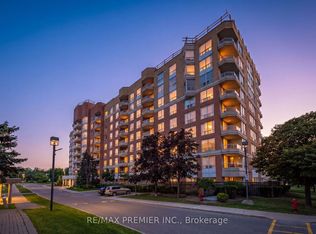 MLS ID #E13737606, RE/MAX PREMIER INC.. TRREB
 - C$595,0003 bd2 ba-- sqftME Living Condos, Toronto, ON M1G 2V5For Sale
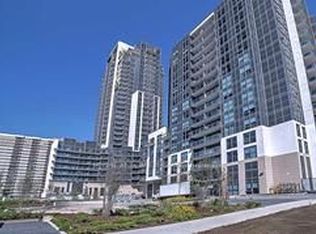 MLS ID #E13861734, RIGHT AT HOME REALTY INC.. TRREB
 - C$419,0001 bd1 ba-- sqft125 Village Green Sq #3501, Toronto, ON M1S 0G3For Sale
 MLS ID #E13626068, CENTURY 21 INNOVATIVE REALTY INC.. TRREB
