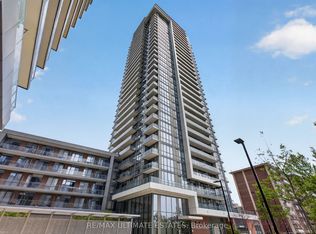
Welcome to this bright and spacious corner 1+1 bedroom suite at Ultra at Herons Hill. Offering approximately 664 sq ft plus an open balcony, this well-designed home features an open-concept living and dining area, a practical den ideal for a home office, and an abundance of natural light throughout. The primary bedroom is enhanced by two large windows, unobstructed northwest exposure and a walk-in closet. Enjoy a modern kitchen with granite counters, pantry and stainless steel appliances, plus ensuite laundry. Includes 1 parking space and 1 exclusive locker. Excellent amenities including concierge, gym, indoor pool, party room an guest suites. Conveniently located near TTC, Fairview Mall, Hwy 404/401, shopping, T&T, restaurants and everyday essentials. Close to North York General Hospital and Agincourt Public Library, just a few minutes away. A bright, functional and highly connected home for first-time buyers, professionals or investors.
For sale
C$519,000
2015 Sheppard Ave E #1105, Toronto, ON M2J 0B3
2beds
1baths
Apartment
Built in ----
-- sqft lot
$-- Zestimate®
C$--/sqft
C$616/mo HOA
What's special
Unobstructed northwest exposureWalk-in closetStainless steel appliancesEnsuite laundry
- 1 day
- 0
- 0
Zillow last checked:
Listing updated:
Listed by:
EXPRESS REALTY INC.
Source: TRREB,MLS®#: C13755712 Originating MLS®#: Toronto Regional Real Estate Board
Originating MLS®#: Toronto Regional Real Estate BoardFacts & features
Interior
Bedrooms & bathrooms
- Bedrooms: 2
- Bathrooms: 1
Primary bedroom
- Level: Main
- Dimensions: 3.35 x 3.05
Den
- Level: Main
- Dimensions: 1.83 x 1.45
Dining room
- Level: Main
- Dimensions: 1.96 x 1.27
Foyer
- Level: Main
- Dimensions: 2.8 x 1.22
Kitchen
- Level: Main
- Dimensions: 3.79 x 1.78
Living room
- Level: Main
- Dimensions: 3.67 x 3.3
Heating
- Forced Air, Gas
Cooling
- Central Air
Appliances
- Laundry: In-Suite Laundry
Features
- Flooring: Carpet Free
- Basement: None
- Has fireplace: No
Interior area
- Living area range: 600-699 null
Property
Parking
- Total spaces: 1
- Parking features: Underground
- Has garage: Yes
Features
- Exterior features: Open Balcony
- Has view: Yes
- View description: City, Clear, Creek/Stream, Downtown
- Has water view: Yes
- Water view: Creek/Stream
Lot
- Features: Clear View, Hospital, Library, Park, Public Transit, Rec./Commun.Centre
Details
- Parcel number: 763450152
Construction
Type & style
- Home type: Apartment
- Property subtype: Apartment
Materials
- Concrete
Community & HOA
HOA
- Amenities included: Car Wash, Concierge, Elevator, Guest Suites, Gym, Indoor Pool
- Services included: Heat Included, Common Elements Included, Building Insurance Included, Water Included, Parking Included, CAC Included
- HOA fee: C$616 monthly
- HOA name: TSCC
Location
- Region: Toronto
Financial & listing details
- Annual tax amount: C$2,394
- Date on market: 9/8/2026
Price history
Price history is unavailable.
Public tax history
Tax history is unavailable.
Climate risks
Neighborhood: Henry Farm
Nearby schools
GreatSchools rating
No schools nearby
We couldn't find any schools near this home.
- C$--1 bd1 ba690 sqft2015 Sheppard Ave E #1605, Toronto, ON M2J0B3Off Market
- C$449,9001 bd1 ba-- sqft2015 Sheppard Ave E #312, Toronto, ON M2J0B3For Sale
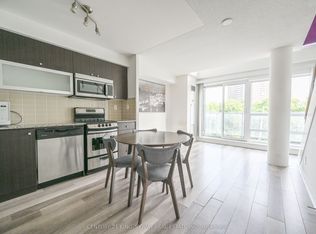
- C$489,0002 bd1 ba-- sqft2015 Sheppard Ave E #1811, Toronto, ON M2J0B3For Sale

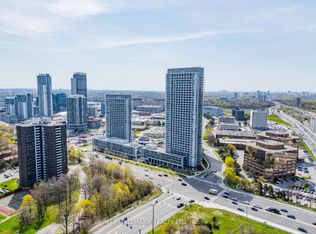
- C$2,7882 bd2 ba-- sqft2015 Sheppard Ave E #407, Toronto, ON M2J0B3For Rent
Similar homes
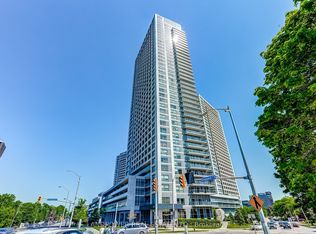
- C$535,0002 bd1 ba-- sqft2015 Sheppard Ave E #2006, Toronto, ON M2J 0B3For Sale
 MLS ID #C13765432, LANDPOWER REAL ESTATE LTD.. TRREB
 - C$489,0002 bd1 ba-- sqftULTRA, Toronto, ON M2J 0B3For SaleMLS ID #C13747430, HC REALTY GROUP INC.. TRREB
- C$498,9002 bd1 ba-- sqft32 Forest Manor Rd #2301, Toronto, ON M2J 0C2For Sale
 MLS ID #C13751298, RE/MAX ULTIMATE ESTATES. TRREB
 - C$449,9001 bd1 ba-- sqft2015 Sheppard Ave E #312, Toronto, ON M2J 0B3For SaleMLS ID #C13758782, CENTURY 21 KING`S QUAY REAL ESTATE INC.. TRREB
