Stylish Loft Living at 2015 Sheppard Ave East Discover this rare and beautifully designed 2-storey loft-style condo with 577 sqft of modern living space at the sought-after Monarch building, ideally located at Sheppard Ave East and Hwy 404. Featuring soaring floor-to-ceiling windows and a spacious balcony, this bright, open-concept layout offers natural light throughout. The upper-level primary bedroom provides privacy and style in a sleek urban setting. Enjoy unparalleled convenience just steps to Don Mills Subway Station, Fairview Mall, dining, and amenities. Easy access to major highways makes commuting a breeze.
For sale
C$408,888
2015 Sheppard Ave E #312, Toronto, ON M2J 0B3
1beds
1baths
Apartment
Built in ----
-- sqft lot
$-- Zestimate®
C$--/sqft
C$545/mo HOA
What's special
Soaring floor-to-ceiling windowsSpacious balconyBright open-concept layoutUpper-level primary bedroom
- 46 days
- 3
- 0
Zillow last checked:
Listing updated:
Listed by:
CENTURY 21 KING`S QUAY REAL ESTATE INC.
Source: TRREB,MLS®#: C13758782 Originating MLS®#: Toronto Regional Real Estate Board
Originating MLS®#: Toronto Regional Real Estate BoardFacts & features
Interior
Bedrooms & bathrooms
- Bedrooms: 1
- Bathrooms: 1
Primary bedroom
- Level: Second
- Dimensions: 3.43 x 3.05
Dining room
- Level: Main
- Dimensions: 5.64 x 3.43
Kitchen
- Level: Main
- Dimensions: 5.64 x 3.43
Living room
- Level: Main
- Dimensions: 5.64 x 3.43
Heating
- Fan Coil, Gas
Cooling
- Central Air
Appliances
- Laundry: Ensuite
Features
- None
- Basement: None
- Has fireplace: No
Interior area
- Living area range: 500-599 null
Property
Parking
- Total spaces: 1
- Parking features: None
- Has garage: Yes
Accessibility
- Accessibility features: None
Features
- Stories: 2
- Patio & porch: Patio
- Exterior features: Built-In-BBQ, Landscaped, Recreational Area, Open Balcony
- Has view: Yes
- View description: City
Lot
- Features: Public Transit
Details
- Parcel number: 763450036
Construction
Type & style
- Home type: Apartment
- Property subtype: Apartment
Materials
- Concrete
- Foundation: Concrete
- Roof: Asphalt Rolled
Community & HOA
Community
- Security: Concierge/Security, Heat Detector, Smoke Detector(s)
HOA
- Amenities included: Community BBQ, Concierge, Elevator, Gym, Indoor Pool, Visitor Parking
- Services included: Heat Included, Common Elements Included, Building Insurance Included, Water Included, Parking Included, CAC Included
- HOA fee: C$545 monthly
- HOA name: TSCC
Location
- Region: Toronto
Financial & listing details
- Annual tax amount: C$2,148
- Date on market: 9/9/2026
Price history
Price history is unavailable.
Public tax history
Tax history is unavailable.
Climate risks
Neighborhood: Henry Farm
Nearby schools
GreatSchools rating
No schools nearby
We couldn't find any schools near this home.
- C$--1 bd1 ba690 sqft2015 Sheppard Ave E #1605, Toronto, ON M2J0B3Off Market
- C$399,0002 bd1 ba-- sqft2015 Sheppard Ave E #1811, Toronto, ON M2J0B3For Sale

- C$628,0002 bd2 ba-- sqft2015 Sheppard Ave E #407, Toronto, ON M2J0B3For Sale
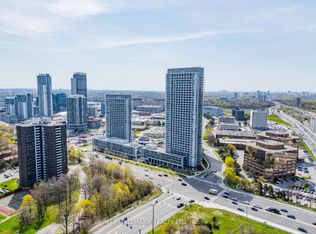
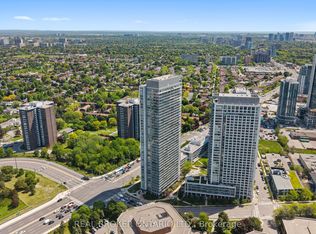
- C$615,0002 bd2 ba-- sqft2015 Sheppard Ave E #3010, Toronto, ON M2J0B3For Sale
Similar homes
- C$419,0002 bd2 ba-- sqft5 Old Sheppard Ave #508, Toronto, ON M2J 4K3For Sale
 MLS ID #C13758226, CENTURY 21 LEADING EDGE REALTY INC.. TRREB
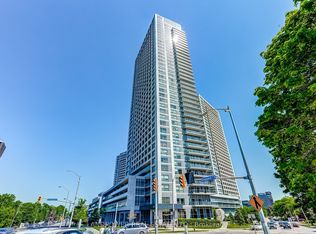
 - C$535,0002 bd1 ba-- sqft2015 Sheppard Ave E #2006, Toronto, ON M2J 0B3For Sale
 MLS ID #C13765432, LANDPOWER REAL ESTATE LTD.. TRREB
 - C$389,0001 bd1 ba-- sqft27 Rean Dr #524, Toronto, ON M2K 0A6For Sale
 MLS ID #C14112072, RE/MAX WEST REALTY INC.. TRREB
 - C$475,0002 bd1 ba-- sqftYorkland At Herons Hill, Toronto, ON M2J 0B4For Sale
 MLS ID #C13717998, RE/MAX HALLMARK REALTY LTD.. TRREB
