A truly exceptional home featuring over $350,000 in thoughtful renovations, this stunning home offers an expansive, light-filled main floor designed for both everyday living and entertaining. The gorgeous chef's kitchen is the heart of the home, complemented by a large living and dining space, hardwood flooring throughout (main and second floor), modern bathrooms, large windows, and an extra-high basement. Step outside to your own private backyard retreat, perfect for relaxing or entertaining. With no expense spared and every detail thoughtfully considered, this home offers exceptional style, space and quality, all just minutes from Woodbine Subway. Walk to schools, parks, and Danforth shops and restaurants, farmers markets. Close to Go Train and DVP access, TTC subway and buses.
For sale
C$1,199,000
184 King Edward Ave, Toronto, ON M4C 5J8
4beds
2baths
Single Family Residence
Built in ----
2,252 Square Feet Lot
$-- Zestimate®
C$--/sqft
C$-- HOA
What's special
Expansive light-filled main floorModern bathroomsLarge windowsExtra-high basementPrivate backyard retreat
- 11 hours |
- 39 |
- 1 |
Zillow last checked:
Listing updated:
Listed by:
ROYAL LEPAGE ESTATE REALTY
Source: TRREB,MLS®#: E13717696 Originating MLS®#: Toronto Regional Real Estate Board
Originating MLS®#: Toronto Regional Real Estate BoardFacts & features
Interior
Bedrooms & bathrooms
- Bedrooms: 4
- Bathrooms: 2
Heating
- Forced Air, Gas
Cooling
- Central Air
Features
- Flooring: Carpet Free
- Basement: Finished
- Has fireplace: No
Interior area
- Living area range: 1100-1500 null
Property
Parking
- Parking features: Mutual
Features
- Stories: 2
- Pool features: None
Lot
- Size: 2,252 Square Feet
Details
- Parcel number: 104280687
- Other equipment: Sump Pump
Construction
Type & style
- Home type: SingleFamily
- Property subtype: Single Family Residence
Materials
- Stucco (Plaster)
- Foundation: Poured Concrete, Concrete Block
- Roof: Asphalt Shingle,Membrane
Utilities & green energy
- Sewer: Sewer
Community & HOA
Location
- Region: Toronto
Financial & listing details
- Annual tax amount: C$4,871
- Date on market: 8/27/2026
Price history
Price history is unavailable.
Public tax history
Tax history is unavailable.
Climate risks
Neighborhood: Woodbine
Nearby schools
GreatSchools rating
No schools nearby
We couldn't find any schools near this home.
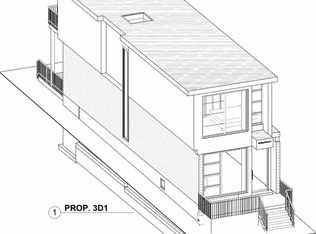
- C$699,9002 bd2 ba-- sqft160 King Edward Ave, Toronto, ON M4C5J8For Sale
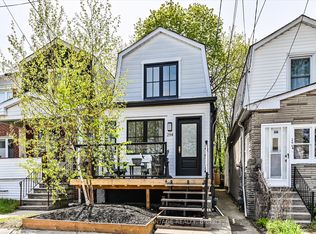
- C$939,0002 bd2 ba-- sqft294 Cedarvale Ave, Toronto, ON M4C4K4For Sale
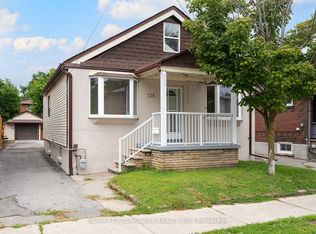
- C$919,0003 bd2 ba-- sqft218 Gledhill Ave, Toronto, ON M4C5L1For Sale
- C$1,8002 bd1 ba-- sqft161 Coleridge Ave, Toronto, ON M4C4H8For Rent
- C$--1 bd1 ba850 sqft1191 Woodbine Ave #BASEMENT, Toronto, ON M4C4E1Off Market
- C$949,9003 bd2 ba-- sqft79 King Edward Ave, Toronto, ON M4C5J5For Sale
- C$--3 bd2 ba1.1k sqft101 Coleridge Ave, Toronto, ON M4C4H7Off Market
- C$--3 bd4 ba3k sqft105 Frater Ave #1A, Toronto, ON M4C2H7Off Market
Similar homes
- C$1,285,0004 bd3 ba-- sqft485 Strathmore Blvd, Toronto, ON M4C 1N8For Sale
 MLS ID #E13713198, SOUTHVALE REALTY INC.. TRREB
 - C$1,188,0004 bd3 ba-- sqft609 Mortimer Ave, Toronto, ON M4C 2J6For Sale
 MLS ID #E13669590, HOMELIFE LANDMARK REALTY INC.. TRREB
 - C$919,0003 bd2 ba-- sqft218 Gledhill Ave, Toronto, ON M4C 5L1For SaleMLS ID #E13710726, RE/MAX CROSSROADS REALTY INC.. TRREB
- C$1,149,0004 bd2 ba-- sqft1056 Woodbine Ave W, Toronto, ON M4C 4C5For Sale
 MLS ID #E13667172, RE/MAX REALTRON REALTY INC.. TRREB
 - C$1,420,0004 bd2 ba-- sqft62 Northridge Ave, Toronto, ON M4J 4P3For SaleMLS ID #E13714758, JOHNSTON & GREEN REAL ESTATE LTD.. TRREB
- C$899,0005 bd2 ba-- sqft292 Glebemount Ave, Toronto, ON M4C 3V3For SaleMLS ID #E13719706, ROYAL LEPAGE SIGNATURE SUSAN GUCCI REALTY. TRREB
- C$1,239,9004 bd3 ba-- sqft1040 Woodbine Ave, Toronto, ON M4C 4C4For SaleMLS ID #E13621234, FOREST HILL REAL ESTATE INC.. TRREB
- C$1,399,0005 bd2 ba-- sqft24 Glenshaw Cres, Toronto, ON M4B 2C9For SaleMLS ID #E13719228, ROYAL LEPAGE SIGNATURE REALTY. TRREB
- C$949,9003 bd2 ba-- sqft213 Oakcrest Ave, Toronto, ON M4C 1B8For SaleMLS ID #E13706374, SOTHEBY'S INTERNATIONAL REALTY CANADA. TRREB
- C$979,0006 bd3 ba-- sqft133 Drayton Ave, Toronto, ON M4C 3L8For SaleMLS ID #E13710292, PROPERTY.CA INC.. TRREB
- C$1,287,0005 bd2 ba-- sqft118 Rexleigh Dr, Toronto, ON M4B 2N3For SaleMLS ID #E13683676, ROYAL LEPAGE SIGNATURE REALTY. TRREB
- C$1,330,0003 bd2 ba-- sqft222 Queensdale Ave, Toronto, ON M4C 2B2For SaleMLS ID #E13699170, ROYAL LEPAGE SIGNATURE REALTY. TRREB
- C$1,100,0004 bd3 ba-- sqft85 Dawes Rd, Toronto, ON M4C 5B2For SaleMLS ID #E13664294, ROYAL LEPAGE REAL ESTATE SERVICES LTD.. TRREB
- C$899,0004 bd3 ba-- sqft2 Sutherland Ave, Toronto, ON M4C 1R9For SaleMLS ID #E13711536, ROYAL LEPAGE SIGNATURE SUSAN GUCCI REALTY. TRREB
- C$1,299,9004 bd3 ba-- sqft8 Harris Ave, Toronto, ON M4C 1P4For SaleMLS ID #E13617686, ROYAL LEPAGE SIGNATURE REALTY. TRREB
- C$1,118,0005 bd2 ba-- sqft297 Strathmore Blvd, Toronto, ON M4J 1P9For SaleMLS ID #E13691926, RE/MAX HALLMARK REALTY LTD.. TRREB
- C$949,0003 bd2 ba-- sqft2375 Gerrard St E, Toronto, ON M4E 2E7For SaleMLS ID #E13710370, FOREST HILL REAL ESTATE INC.. TRREB
- C$949,9003 bd2 ba-- sqft79 King Edward Ave, Toronto, ON M4C 5J5For SaleMLS ID #E13675970, RE/MAX WEST REALTY INC.. TRREB
- C$1,090,0004 bd5 ba-- sqft363 Strathmore Blvd, Toronto, ON M4C 1N4For SaleMLS ID #E13676506, RESIDENTIAL DEVELOPMENT SERVICES INC.. TRREB
- C$999,0004 bd2 ba-- sqft1303 Woodbine Ave, Toronto, ON M4C 4E8For SaleMLS ID #E13494922, iCloud Realty Ltd.. TRREB
