Unlock The Potential Of A Well-Located 9-Unit Multiplex In The Heart Of Port Whitby-Offering Reliable Income With Future Growth Appeal.1613 Dufferin Street Presents A Well-Positioned Walk-Up Apartment Building Situated On A Generous 90 Ft X 150 Ft Parcel In A Neighbourhood Experiencing Ongoing Revitalization And Demand.The Property Features A Functional Unit Mix Comprised Of Four Spacious Two-Bedroom Suites And Five One-Bedroom Apartments, Catering To A Broad Tenant Base And Supporting Consistent Occupancy. On-Site Coin-Operated Laundry Is Located Within The Lower-Level Common Area, Providing An Additional Income Stream For Ownership. Ample Private Parking Adds Everyday Convenience For Tenants, While An Additional 7 Storage Lockers Located Within The Laundry Room Offer Further Utility And Potential Ancillary Income.Positioned In An Established Residential Neighbourhood, The Property Is Just Minutes To Whitby GO Station, Close To Lake Ontario Waterfront & Marina, And Offers Quick Access To Hwy 401-Enhancing Its Appeal For Commuters And Long-Term Tenants Alike. Proximity To Retail & Daily Amenities Further Supports A Transit-Supportive Location, Making This Asset A Strategic Addition To Any Investment Portfolio With Long-Term Appreciation Potential.
For sale
C$1,799,000
1613 Dufferin St, Whitby, ON L1N 1B3
13beds
9baths
Multi Family
Built in ----
-- sqft lot
$-- Zestimate®
C$--/sqft
C$-- HOA
What's special
Four spacious two-bedroom suitesFive one-bedroom apartmentsAmple private parkingEstablished residential neighbourhood
- 179 days
- 26
- 0
Zillow last checked:
Listing updated:
Listed by:
RE/MAX HALLMARK YORK GROUP REALTY LTD.
Source: TRREB,MLS®#: E12843788 Originating MLS®#: Toronto Regional Real Estate Board
Originating MLS®#: Toronto Regional Real Estate BoardFacts & features
Interior
Bedrooms & bathrooms
- Bedrooms: 13
- Bathrooms: 9
Heating
- Radiant, Gas
Cooling
- None, Window Unit(s)
Appliances
- Included: Water Heater Owned
Features
- Storage, Storage Area Lockers
- Basement: Finished with Walk-Out,Full,Separate Entrance,Other,Partially Finished
- Has fireplace: No
Interior area
- Living area range: 3500-5000 null
Property
Parking
- Total spaces: 10
- Parking features: Private, Mutual, Assigned
Features
- Stories: 3
- Pool features: None
- On waterfront: Yes
- Waterfront features: WaterfrontCommunity
- Body of water: Whitby Harbour
Lot
- Size: 0.31 Acres
- Features: Public Transit, Marina, Waterfront, School, Library, Hospital
Details
- Parcel number: 264850040
Construction
Type & style
- Home type: MultiFamily
- Property subtype: Multi Family
Materials
- Brick, Vinyl Siding
- Foundation: Concrete Block
- Roof: Shingle
Utilities & green energy
- Sewer: Sewer
Community & HOA
Location
- Region: Whitby
Financial & listing details
- Annual tax amount: C$17,942
- Date on market: 3/4/2026
Price history
Price history is unavailable.
Public tax history
Tax history is unavailable.
Climate risks
Neighborhood: L1N
Nearby schools
GreatSchools rating
No schools nearby
We couldn't find any schools near this home.
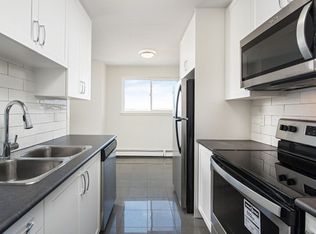
- C$--1 bd1 ba665 sqft1619 Dufferin St #1625-013, Whitby, ON L1N1B3Off Market
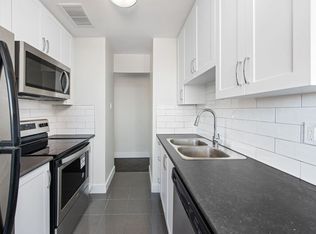
- C$--1 bd1 ba665 sqft1619 Dufferin St #1625-020, Whitby, ON L1N1B3Off Market
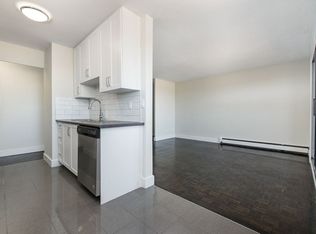
- C$--1 bd1 ba665 sqft1619 Dufferin St #1625-017, Whitby, ON L1N1B3Off Market
- C$--1 bd1 ba665 sqft1619 Dufferin St #1-BEDROOM, Whitby, ON L1N1B3Off Market
Similar homes
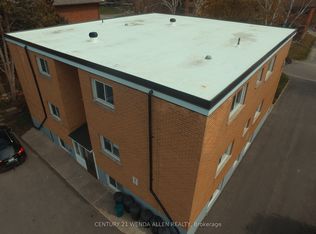
- C$1,200,00011 bd6 ba-- sqft558 Lansdowne Dr, Oshawa, ON L1G 1W3For Sale
 MLS ID #E13503278, CENTURY 21 WENDA ALLEN REALTY. TRREB
 - C$1,600,00011 bd3 ba-- sqft179 Bellamy Rd N, Toronto, ON M1J 2L3For Sale
 MLS ID #E13661984, FOREST HILL REAL ESTATE INC.. TRREB
 - C$1,199,90010 bd5 ba-- sqft377 Linden St, Oshawa, ON L1H 6R6For Sale
 MLS ID #E13071882, Royal LePage Frank Real Estate. TRREB
