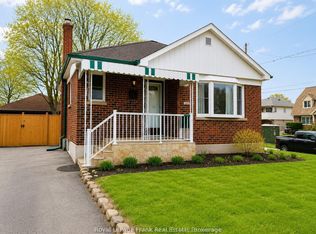
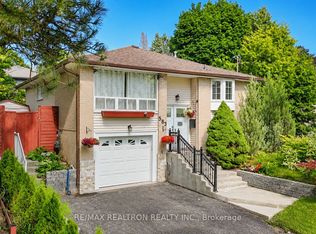
Welcome to 524 Colborne Street East, this charming, full of character, 2+1 bed, 2 bath bungalow features a detached garage and large 150ft deep lot backing onto Woodview Park. The living room is bathed in natural light through the large bay window. The finished basement grants additional living space or can be converted into an income generating 1 bedroom apartment with separate access. Step outside to a spacious, private backyard with no neighbours behind - perfect for relaxing and entertaining. A single-car garage adds everyday convenience. Centrally located with a public bus stop just steps away and quick access to Hwy 401, offering excellent connectivity to shopping, schools, transit, and major amenities.
For sale
C$674,999
524 Colborne St E, Oshawa, ON L1G 1N4
3beds
2baths
Single Family Residence
Built in ----
6,384 Square Feet Lot
$-- Zestimate®
C$--/sqft
C$-- HOA
What's special
Detached garage
- 87 days |
- 2 |
- 0 |
Zillow last checked:
Listing updated:
Listed by:
RIGHT AT HOME REALTY INC.
Source: TRREB,MLS®#: E13036232 Originating MLS®#: Toronto Regional Real Estate Board
Originating MLS®#: Toronto Regional Real Estate BoardFacts & features
Interior
Bedrooms & bathrooms
- Bedrooms: 3
- Bathrooms: 2
Primary bedroom
- Level: Main
- Dimensions: 3.66 x 3.05
Bedroom
- Level: Basement
- Dimensions: 3.3 x 2.9
Bedroom 2
- Level: Main
- Dimensions: 3.12 x 2.59
Dining room
- Level: Main
- Dimensions: 3.56 x 2.38
Kitchen
- Level: Main
- Dimensions: 3.6 x 3.35
Living room
- Level: Main
- Dimensions: 4.65 x 3.56
Recreation
- Level: Basement
- Dimensions: 7.01 x 3.22
Workshop
- Level: Basement
- Dimensions: 3.91 x 2.97
Heating
- Forced Air, Gas
Cooling
- Central Air
Features
- Workbench, In-Law Capability
- Flooring: Carpet Free
- Basement: Partially Finished
- Has fireplace: Yes
- Fireplace features: Free Standing, Wood Burning Stove
Interior area
- Living area range: 700-1100 null
Video & virtual tour
Property
Parking
- Total spaces: 5
- Parking features: Private
- Has garage: Yes
Features
- Patio & porch: Porch
- Exterior features: Privacy
- Pool features: None
Lot
- Size: 6,384 Square Feet
- Features: Fenced Yard, Park
Details
- Parcel number: 163250173
Construction
Type & style
- Home type: SingleFamily
- Architectural style: Bungalow
- Property subtype: Single Family Residence
Materials
- Brick
- Foundation: Concrete
- Roof: Asphalt Shingle
Utilities & green energy
- Sewer: Sewer
Community & HOA
Community
- Security: Smoke Detector(s)
Location
- Region: Oshawa
Financial & listing details
- Annual tax amount: C$4,451
- Date on market: 4/23/2026
RIGHT AT HOME REALTY INC.
RIGHT AT HOME REALTY INC.
By pressing Contact Agent, you agree that the real estate professional identified above may call/text you about your search, which may involve use of automated means and pre-recorded/artificial voices. You don't need to consent as a condition of buying any property, goods, or services. Message/data rates may apply. You also agree to our Terms of Use. Zillow does not endorse any real estate professionals. We may share information about your recent and future site activity with your agent to help them understand what you're looking for in a home.
Price history
Price history is unavailable.
Public tax history
Tax history is unavailable.
Climate risks
Neighborhood: O'Neill
Nearby schools
GreatSchools rating
No schools nearby
We couldn't find any schools near this home.
- C$614,9004 bd2 ba-- sqft96 Oakes Ave, Oshawa, ON L1G6C6For Sale

- C$729,9004 bd2 ba-- sqft78 Claymore Cres, Oshawa, ON L1G6G2For Sale

- C$1,8002 bd1 ba-- sqft459 Colborne St E #BASEMENT, Oshawa, ON L1G1N3For Rent
- C$--3 bd1 ba1.1k sqft72 Claymore Cres, Oshawa, ON L1G6G2Off Market
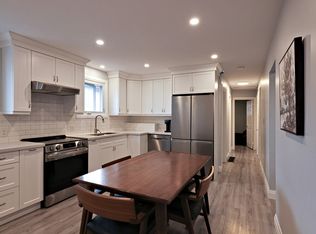
- C$--3 bd1 ba1.1k sqft72 Claymore Cres #1, Oshawa, ON L1G6G2Off Market
- C$--2 bd1 ba1.1k sqft72 Claymore Cres #2, Oshawa, ON L1G6G2Off Market
- C$--3 bd2 ba1.4k sqft160A Claymore Cres, Oshawa, ON L1G6G2Off Market
- C$1,245,00011 bd6 ba-- sqft558 Lansdowne Dr, Oshawa, ON L1G1W3For Sale
Similar homes
- C$679,9003 bd2 ba-- sqft503 Athol St E, Oshawa, ON L1H 1L7For Sale
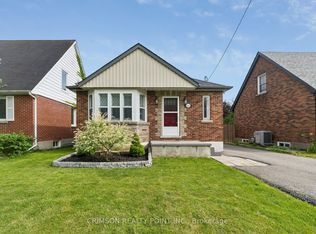 MLS ID #E13520560, CRIMSON REALTY POINT INC.. TRREB
 - C$639,9003 bd2 ba-- sqft470 King St E, Oshawa, ON L1H 1E8For Sale
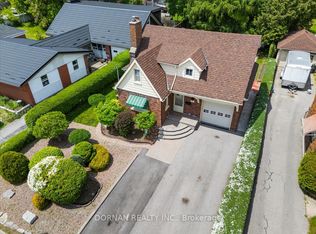 MLS ID #E13526168, DORNAN REALTY INC.. TRREB
 - C$699,9004 bd2 ba-- sqft793 Eastglen Dr, Oshawa, ON L1G 1H3For Sale
 MLS ID #E13005532, REAL ESTATE HOMEWARD. TRREB
 - C$649,0003 bd2 ba-- sqft583 Pinewood St, Oshawa, ON L1G 2S2For Sale
 MLS ID #E13554040, RE/MAX REALTRON REALTY INC.. TRREB
 - C$749,9004 bd2 ba-- sqft284 Dover St, Oshawa, ON L1G 6G6For SaleMLS ID #E13547828, CENTURY 21 LEADING EDGE REALTY INC.. TRREB
- C$688,8883 bd3 ba-- sqft12 Waverly St S, Oshawa, ON L1J 5T7For SaleMLS ID #E13580394, PROPERTY XCHANGE REALTY POINT. TRREB
- C$675,0004 bd2 ba-- sqft557 Cobblehill Dr, Oshawa, ON L1K 1Y6For SaleMLS ID #E13505558, CENTURY 21 PERCY FULTON LTD.. TRREB
- C$614,9004 bd2 ba-- sqft96 Oakes Ave, Oshawa, ON L1G 6C6For SaleMLS ID #E13434076, ROYAL HERITAGE REALTY LTD.. TRREB
- C$818,0003 bd4 ba-- sqft662 Merlin Ct, Oshawa, ON L1K 1M3For SaleMLS ID #E13578706, HOMELIFE LANDMARK REALTY INC.. TRREB
- C$699,9004 bd2 ba-- sqft482 Simcoe St N, Oshawa, ON L1G 4T6For SaleMLS ID #E13514596, Keller Williams Energy Real Estate. TRREB
- C$649,9003 bd2 ba-- sqft264 Baldwin St, Oshawa, ON L1H 6H4For SaleMLS ID #E13166534, TANYA TIERNEY TEAM REALTY INC.. TRREB
- C$649,9004 bd2 ba-- sqft325 Highland Ave, Oshawa, ON L1H 6B1For SaleMLS ID #E13169736, CENTURY 21 WENDA ALLEN REALTY. TRREB
- C$699,0003 bd2 ba-- sqft1003 Renaissance Dr, Oshawa, ON L1J 8B2For SaleMLS ID #E13555810, RE/MAX ROUGE RIVER REALTY LTD.. TRREB
- C$715,0003 bd3 ba-- sqft569 Masson St, Oshawa, ON L1G 5A2For SaleMLS ID #E13532976, KELLER WILLIAMS REFERRED URBAN REALTY. TRREB
- C$649,9003 bd2 ba-- sqft232 Durham St, Oshawa, ON L1J 5R3For SaleMLS ID #E13514526, ROYAL LEPAGE PLATINUM REALTY. TRREB
- C$699,9003 bd2 ba-- sqft83 Stevenson Rd N, Oshawa, ON L1J 5M4For SaleMLS ID #E13483838, RE/MAX Jazz INC.. TRREB
- C$695,0005 bd4 ba-- sqft111 Elgin St W, Oshawa, ON L1G 1S5For SaleMLS ID #E13083868, RE/MAX CROSSROADS REALTY INC.. TRREB
- C$749,9003 bd2 ba-- sqft489 Crestwood Dr, Oshawa, ON L1G 2R4For SaleMLS ID #E13477308, Royal LePage Frank Real Estate. TRREB
- C$649,9004 bd2 ba-- sqft99 Pontiac Ave, Oshawa, ON L1G 3M1For SaleMLS ID #E13462858, RE/MAX HALLMARK FIRST GROUP REALTY LTD.. TRREB
- C$599,0003 bd2 ba-- sqft900 Southridge St, Oshawa, ON L1H 8A5For SaleMLS ID #E13576060, Coldwell Banker Electric Realty. TRREB
