Nestled In The Highly Sought-After, Family-Friendly McLaughlin Community, This Beautiful All-Brick Home Offers The Perfect Blend Of Classic Charm And Extensive Modern Upgrades. The Property Was Completely Renovated In 2022, With The Interior Taken Down To The Bare Structure And Fully Rebuilt With New Drywall, Electrical, Plumbing, Insulation, And Finishes Throughout. The Renovation Also Included New Appliances, Water Heater, Furnace, Air Conditioning, And Other Major Home Systems, Providing Modern Comfort And Peace Of Mind For Years To Come. The Home Retains Its Character And Charm While Offering The Benefits Of A Thorough Modern Renovation. A Balcony Off One Of The Bedrooms Overlooks Beautiful Perennial Gardens And A Peaceful Pond, Creating A Wonderful Outdoor Retreat. The Home Also Features A Formal Dining Room And Spacious, Well-Proportioned Bedrooms. Situated On A Spacious Lot With A Large Driveway Offering Ample Parking For Multiple Vehicles, This Property Is Ideally Located Close To Shopping, Restaurants, Parks, Public Transit, And All Essential Amenities. Families Will Appreciate The Convenience Of Being Within Walking Distance To Both Elementary And High Schools. Whether You're A First-Time Buyer Looking For A Move-In-Ready Home Or An Investor Seeking A Property With Significant Recent Upgrades, This Home Offers Exceptional Value In One Of Oshawa's Most Desirable Neighborhoods. Conveniently Located Close To Highway 401, Schools, Shopping, Restaurants, Parks, And Public Transit. Extensively Renovated From The Inside Out In 2022, This Home Is Ready For Its Next Chapter. Don't Miss The Opportunity To Make This Beautiful Property Your Own!
For sale
C$799,999
55 Park Rd N, Oshawa, ON L1J 4K8
4beds
2baths
Single Family Residence
Built in ----
4,107 Square Feet Lot
$-- Zestimate®
C$--/sqft
C$-- HOA
What's special
All-brick homeOverlooks beautiful perennial gardensPeaceful pondFormal dining roomSpacious well-proportioned bedroomsSpacious lotNew appliances
- 4 days
- 3
- 0
Zillow last checked:
Listing updated:
Listed by:
HOMELIFE/MIRACLE REALTY LTD
Source: TRREB,MLS®#: E14104822 Originating MLS®#: Toronto Regional Real Estate Board
Facts & features
Interior
Bedrooms & bathrooms
- Bedrooms: 4
- Bathrooms: 2
Primary bedroom
- Level: Second
- Dimensions: 4.05 x 3.52
Bedroom 2
- Level: Second
- Dimensions: 3.58 x 4.54
Bedroom 3
- Level: Second
- Dimensions: 3.9 x 2.72
Dining room
- Level: Main
- Dimensions: 4.2 x 3.87
Family room
- Level: Lower
- Dimensions: 2.79 x 3.84
Kitchen
- Level: Main
- Dimensions: 2.84 x 3.18
Living room
- Level: Main
- Dimensions: 3.97 x 4.57
Office
- Level: Main
- Dimensions: 3.94 x 2.97
Recreation
- Level: Lower
- Dimensions: 3.44 x 5.23
Heating
- Forced Air, Gas
Cooling
- Central Air
Features
- Flooring: Carpet Free
- Basement: Separate Entrance
- Has fireplace: No
Interior area
- Living area range: 1500-2000 null
Video & virtual tour
Property
Parking
- Total spaces: 4
- Parking features: Garage
- Has garage: Yes
Features
- Stories: 2
- Pool features: None
Lot
- Size: 4,107 Square Feet
Details
- Parcel number: 163130140
Construction
Type & style
- Home type: SingleFamily
- Property subtype: Single Family Residence
Materials
- Brick
- Foundation: Brick
- Roof: Asphalt Shingle
Utilities & green energy
- Sewer: Sewer
Community & HOA
Location
- Region: Oshawa
Financial & listing details
- Annual tax amount: C$5,031
- Date on market: 10/21/2026
Price history
Price history is unavailable.
Public tax history
Tax history is unavailable.
Climate risks
Neighborhood: McLaughlin
Nearby schools
GreatSchools rating
No schools nearby
We couldn't find any schools near this home.

Similar homes
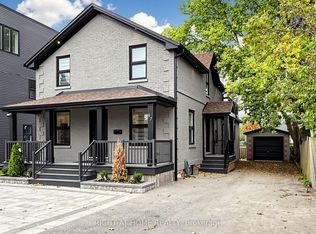
- C$769,0004 bd3 ba-- sqft23 Westmoreland Ave, Oshawa, ON L1G 2M9For Sale
 MLS ID #E14090904, SUTTON GROUP-ADMIRAL REALTY INC.. TRREB
- C$719,9004 bd2 ba-- sqft312 Gibbons St, Oshawa, ON L1J 4Y8For Sale
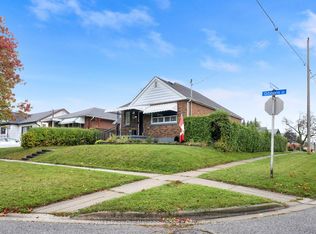 MLS ID #E14034282, Royal LePage Our Neighbourhood Realty. TRREB
- C$750,0004 bd4 ba-- sqft277 Gibbons St, Oshawa, ON L1J 4Y5For Sale
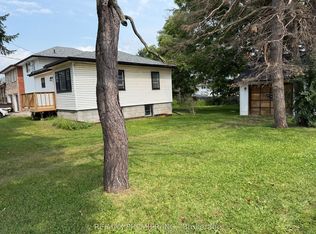 MLS ID #E13662290, RE/MAX PREMIER INC.. TRREB
- C$795,0003 bd2 ba-- sqft142 Adelaide Ave W, Oshawa, ON L1G 1Y8For Sale
 MLS ID #E13828668, RE/MAX Jazz INC.. TRREB
