Truly Custom Built, One Of A Kind Brick Backsplit In Older Bowmanville Neighborhood. More than 3000 square feet of finished living space. Over sized fully fenced private backyard, full of perennials, surrounded by bungalows. Easy 401 access, walk to downtown, hospital, visual arts centre, parks & walking trails. Loads of updates, see feature sheet. Open Concept floorplan with large spacious rooms. Living/Dining room combo with oak hardwood floors & double french doors. Perfect For Entertaining. South facing eat-in kitchen with ganite counters, glass backsplash, gas stove, stainless steel appliances & walk out to side deck with gas hook up for BBQ. Great spot for morning coffee or summer dinners. Huge family room with engineered Hickory hardwood floors, gas fireplace & loads of windows, open to office space for "Work At Home", double garden doors to interlock patio, pergola, hot tub ("as is") & perennial gardens. Recently updated 3 piece bath with porcelain tile & walk-in shower with modern glass sliding doors. Laundry room on same level complete with laundry chute from second floor bath, never carry dirty laundry down the stairs again! Nicely sized primary bedroom with walk-in closet & spa like semi ensuite washroom includes carrera marble floors, freestanding soaker tub, curbless shower & double vanity. Two further large bedrooms for the kids with double closests. Lower level includes rec room for family movies, gaming & homework. 4th spacious bedroom with two closets. Utility/fridge room for storage or future 3rd bath. Double car garage with EV 220 plug & natural gas hook up for potential heater. This sunny home is full of windows & great space for entertaining inside & out. Not A Cookie Cutter Subdivision Home!! School zone shows as Central School but our kids went to Vincent Massey Public School as we are on the border.
For sale
C$969,999
88 Simpson Ave, Clarington, ON L1C 2J1
4beds
2baths
Single Family Residence
Built in ----
7,331 Square Feet Lot
$-- Zestimate®
C$--/sqft
C$-- HOA
What's special
Full of perennialsOpen concept floorplanLarge spacious roomsOak hardwood floorsDouble french doorsPerfect for entertainingSouth facing eat-in kitchen
- 8 days
- 20
- 2
Zillow last checked:
Listing updated:
Listed by:
Royal Service Real Estate Inc.
Source: TRREB,MLS®#: E13807902 Originating MLS®#: Central Lakes Association of REALTORS
Originating MLS®#: Central Lakes Association of REALTORSFacts & features
Interior
Bedrooms & bathrooms
- Bedrooms: 4
- Bathrooms: 2
Primary bedroom
- Level: Upper
- Dimensions: 4.47 x 4.6
Bedroom 2
- Level: Upper
- Dimensions: 4.24 x 3.3
Bedroom 3
- Level: Upper
- Dimensions: 4.24 x 3
Bedroom 4
- Level: Lower
- Dimensions: 4.42 x 2.92
Dining room
- Level: Main
- Dimensions: 8.36 x 3.96
Family room
- Level: Ground
- Dimensions: 7.16 x 6.5
Kitchen
- Level: Main
- Dimensions: 5.11 x 4.01
Laundry
- Level: Ground
- Dimensions: 4.5 x 1.71
Living room
- Level: Main
- Dimensions: 8.36 x 3.96
Office
- Level: Ground
- Dimensions: 3.35 x 3.3
Other
- Level: Lower
- Dimensions: 3.38 x 2
Recreation
- Level: Lower
- Dimensions: 7.24 x 5.41
Heating
- Forced Air, Gas
Cooling
- Central Air
Features
- Central Vacuum, Storage
- Basement: Finished
- Has fireplace: Yes
- Fireplace features: Family Room, Natural Gas
Interior area
- Living area range: 2000-2500 null
Video & virtual tour
Property
Parking
- Total spaces: 6
- Parking features: Garage Door Opener
- Has garage: Yes
Features
- Patio & porch: Deck
- Exterior features: Landscaped, Privacy
- Pool features: None
- Has spa: Yes
- Spa features: Hot Tub
Lot
- Size: 7,331 Square Feet
- Features: Irregular Lot
Details
- Parcel number: 266360058
- Other equipment: Air Exchanger, Sump Pump
Construction
Type & style
- Home type: SingleFamily
- Property subtype: Single Family Residence
Materials
- Brick, Vinyl Siding
- Foundation: Poured Concrete
- Roof: Fibreglass Shingle
Details
- Builder name: Taurus Construction
Utilities & green energy
- Sewer: Sewer
Community & HOA
Location
- Region: Clarington
Financial & listing details
- Annual tax amount: C$6,244
- Date on market: 9/21/2026
Price history
Price history is unavailable.
Public tax history
Tax history is unavailable.
Climate risks
Neighborhood: Bowmanville
Nearby schools
GreatSchools rating
No schools nearby
We couldn't find any schools near this home.



Similar homes
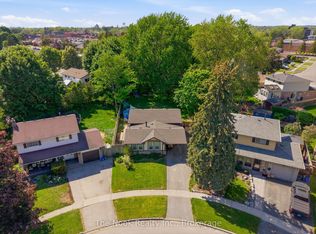
- C$974,0004 bd4 ba-- sqft102 Southfield Ave, Clarington, ON L1E 3J9For Sale
 MLS ID #E13840584, DAN PLOWMAN TEAM REALTY INC.. TRREB
 - C$798,0003 bd4 ba-- sqft17 Rhonda Blvd, Clarington, ON L1C 3W3For Sale
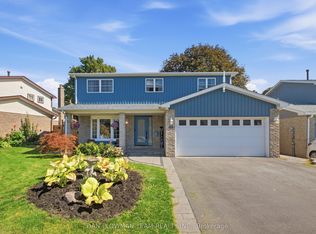 MLS ID #E13814540, DAN PLOWMAN TEAM REALTY INC.. TRREB
 - C$1,395,0005 bd5 ba-- sqft18 Concession St W, Clarington, ON L1C 1Y5For Sale
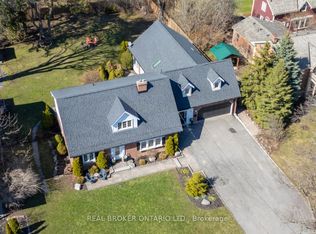 MLS ID #E13819624, Real Broker Ontario Ltd.. TRREB
 - C$1,075,0006 bd4 ba-- sqft92 Nelson St, Clarington, ON L1C 0A6For Sale
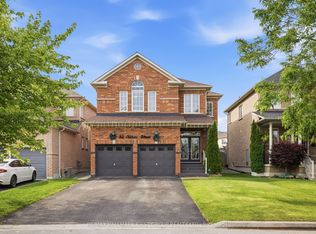 MLS ID #E13495740, RE/MAX HALLMARK FIRST GROUP REALTY LTD.. TRREB
