Welcome to 94 Lawrence Crescent, set on an impressive, premium 173.43-ft corner lot, this four-bedroom, three bathroom, two storey home delivers the kind of outdoor space that is increasingly hard to find. If outdoor living, entertaining and room to spread out are high on your list, this is a property worth discovering. The expansive, fully fenced yard offers endless possibilities for an active family, with an inground pool, extensive hardscape surround, armour stone diving platform, mature trees, garden shed and powered workshop. A rear deck and covered gazebo with hot tub create the perfect backdrop for summer gatherings, relaxed evenings and year-round enjoyment. Inside, the open-concept layout features a spacious crisp white kitchen, adjoining dining area with walkout to the deck and hot tub area, and a welcoming front living room with a bright west-facing window. Four well-proportioned bedrooms plus a full 4 pc bath occupy the upper level, complemented by a fully finished lower level recreation room with 3pc bath and laundry room offering additional space for family living, entertaining or recreation. Main floor powder room, interior garage access and more! Ideally located within walking distance of Waverley Public School , scenic Bowmanville Valley walking trails and downtown Bowmanville amenities, with convenient access to major commuter routes and an under-one-hour drive to downtown Toronto. A rare combination of generous interior space, an exceptional and private exterior space and a location that puts everyday amenities within easy reach.
For sale
C$769,900
94 Lawrence Cres, Clarington, ON L1C 3S7
4beds
3baths
Single Family Residence
Built in ----
0.25 Acres Lot
$-- Zestimate®
C$--/sqft
C$-- HOA
What's special
Expansive fully fenced yardInground poolExtensive hardscape surroundArmour stone diving platformMature treesGarden shedPowered workshop
- 3 hours
- 2
- 0
Zillow last checked:
Listing updated:
Listed by:
Homesmiths Real Estate Limited
Source: TRREB,MLS®#: E14155842 Originating MLS®#: Central Lakes Association of REALTORS
Facts & features
Interior
Bedrooms & bathrooms
- Bedrooms: 4
- Bathrooms: 3
Bedroom
- Level: Upper
- Dimensions: 4.48 x 3
Bedroom 2
- Level: Upper
- Dimensions: 2.89 x 3.51
Bedroom 3
- Level: Upper
- Dimensions: 2.46 x 3.17
Bedroom 4
- Level: Upper
- Dimensions: 2.98 x 2.77
Dining room
- Level: Main
- Dimensions: 2.64 x 2.93
Kitchen
- Level: Main
- Dimensions: 4.17 x 2.93
Living room
- Level: Main
- Dimensions: 3.35 x 5.27
Recreation
- Level: Lower
- Dimensions: 8.27 x 6.3
Heating
- Forced Air, Gas
Cooling
- Central Air
Features
- Other
- Basement: Finished
- Has fireplace: No
Interior area
- Living area range: 1100-1500 null
Video & virtual tour
Property
Parking
- Total spaces: 5
- Parking features: Garage
- Has garage: Yes
Features
- Stories: 2
- Has private pool: Yes
- Pool features: In Ground
Lot
- Size: 0.25 Acres
Details
- Parcel number: 269320359
Construction
Type & style
- Home type: SingleFamily
- Property subtype: Single Family Residence
Materials
- Aluminum Siding, Brick
- Foundation: Poured Concrete
- Roof: Asphalt Shingle
Utilities & green energy
- Sewer: Sewer
Community & HOA
Location
- Region: Clarington
Financial & listing details
- Annual tax amount: C$5,024
- Date on market: 11/6/2026
Price history
Price history is unavailable.
Public tax history
Tax history is unavailable.
Climate risks
Neighborhood: Bowmanville
Nearby schools
GreatSchools rating
No schools nearby
We couldn't find any schools near this home.


Similar homes
- C$797,5004 bd4 ba-- sqft25 Farncomb Cres, Clarington, ON L1C 4L5For Sale
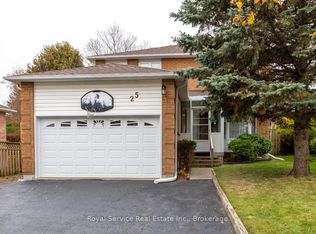 MLS ID #E14143748, Royal Service Real Estate Inc.. TRREB
- C$769,0003 bd3 ba-- sqft83 Waverley Rd, Clarington, ON L1C 1L2For Sale
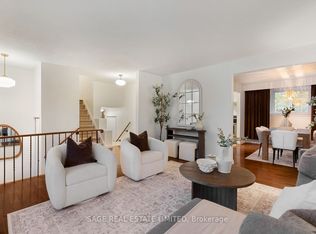 MLS ID #E13849354, SAGE REAL ESTATE LIMITED. TRREB
- C$699,9004 bd2 ba-- sqft26 Carruthers Dr, Clarington, ON L1C 3S2For Sale
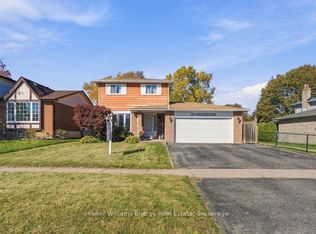 MLS ID #E14096488, Keller Williams Energy Real Estate. TRREB
- C$749,9994 bd2 ba-- sqft21 Durham St, Clarington, ON L1C 1H8For Sale
 MLS ID #E13840322, ROYAL LEPAGE IGNITE REALTY. TRREB
