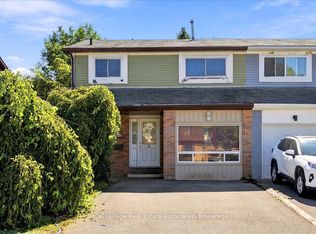
The open concept main floor with Beautifully updated kitchen with Quartz countertop and Large island overlooking the Living/dining rooms and open to the family room. Engineered hardwood floors on the main floor. Direct access to the garage from the main floor, Walk out from the family room to the deck and landscaped back yard . Side door entrance with easy access to finished basement with 4th bedroom and 3 pc bath. Roof reshingled in 2026, Newer Deck, landscapped yard with corner sitting area.
For sale
C$729,900
5 Alonna St, Clarington, ON L1C 3P5
4beds
3baths
Single Family Residence
Built in ----
5,050 Square Feet Lot
$-- Zestimate®
C$--/sqft
C$-- HOA
What's special
Open concept main floorBeautifully updated kitchenQuartz countertopSide door entranceNewer deck
- 2 days
- 9
- 2
Zillow last checked:
Listing updated:
Listed by:
Royal LePage Frank Real Estate
Source: TRREB,MLS®#: E13839564 Originating MLS®#: Central Lakes Association of REALTORS
Originating MLS®#: Central Lakes Association of REALTORSFacts & features
Interior
Bedrooms & bathrooms
- Bedrooms: 4
- Bathrooms: 3
Primary bedroom
- Level: Upper
- Dimensions: 4.04 x 4.01
Bedroom 2
- Level: Upper
- Dimensions: 4.04 x 2.74
Bedroom 3
- Level: Upper
- Dimensions: 3.94 x 3.15
Bedroom 4
- Level: Basement
- Dimensions: 3.9 x 3.1
Dining room
- Level: Main
- Dimensions: 6.45 x 3.55
Family room
- Level: Main
- Dimensions: 3.66 x 4.48
Kitchen
- Level: Main
- Dimensions: 3.35 x 3.35
Living room
- Level: Main
- Dimensions: 6.45 x 3.55
Recreation
- Level: Basement
- Dimensions: 6.75 x 3.2
Heating
- Forced Air, Gas
Cooling
- Central Air
Features
- In-Law Capability
- Basement: Full,Partially Finished
- Has fireplace: Yes
Interior area
- Living area range: 1100-1500 null
Video & virtual tour
Property
Parking
- Total spaces: 4
- Parking features: Private
- Has garage: Yes
Features
- Stories: 2
- Patio & porch: Deck
- Pool features: None
Lot
- Size: 5,050 Square Feet
Details
- Parcel number: 266430096
Construction
Type & style
- Home type: SingleFamily
- Property subtype: Single Family Residence
Materials
- Aluminum Siding, Brick
- Foundation: Concrete
- Roof: Asphalt Shingle
Utilities & green energy
- Sewer: Sewer
Community & HOA
Location
- Region: Clarington
Financial & listing details
- Annual tax amount: C$4,924
- Date on market: 9/29/2026
Price history
Price history is unavailable.
Public tax history
Tax history is unavailable.
Climate risks
Neighborhood: Bowmanville
Nearby schools
GreatSchools rating
No schools nearby
We couldn't find any schools near this home.
Similar homes
- C$639,9004 bd2 ba-- sqft31 Roser Cres, Clarington, ON L1C 3N7For Sale
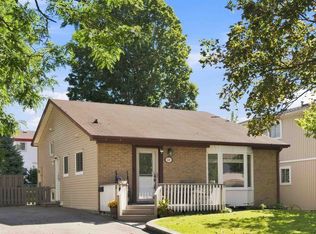 MLS ID #E13845272, REMAX CONNECT REALTY. TRREB
 - C$749,9994 bd2 ba-- sqft21 Durham St, Clarington, ON L1C 1H8For Sale
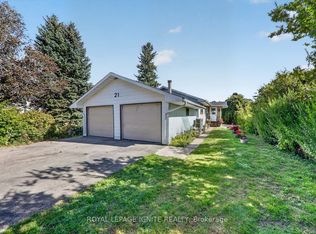 MLS ID #E13840322, ROYAL LEPAGE IGNITE REALTY. TRREB
 - C$769,0003 bd3 ba-- sqft83 Waverley Rd, Clarington, ON L1C 1L2For Sale
 MLS ID #E13849354, SAGE REAL ESTATE LIMITED. TRREB
 - C$680,0003 bd3 ba-- sqft10 Fairbairn Ct, Clarington, ON L1C 4K9For Sale
 MLS ID #E13852242, CENTURY 21 LEADING EDGE REALTY INC.. TRREB
