This exquisite brand-new 3-bedroom, 3-bathroom townhome, nestled in the highly coveted Courtice community, offers over 1,500 square feet of elegant living space. Perfectly designed for those seeking contemporary finishes and a fresh, move-in ready home, this property blends modern style with exceptional comfort. The open-concept main floor is perfect for both everyday relaxation and hosting guests, while the upper level provides a serene sanctuary with a generously sized primary bedroom and two additional well-appointed bedrooms. Situated in a vibrant, family-friendly neighborhood just minutes from the 401 and a variety of local amenities, this home presents an incredible opportunity to own a stunning property in one of Courtice's most desirable areas. POTL Fees is $159.95/mo.Be the first to experience all the luxury and convenience this home has to offer!
Sold for $680,000
C$680,000
38 Senay Cir, Clarington, ON L1E 2S2
3beds
1,400sqft
Row/Townhouse, Residential
Built in ----
1,747 Square Feet Lot
$-- Zestimate®
C$486/sqft
C$2,746 Estimated rent
Home value
Not available
Estimated sales range
Not available
Not available
Owner options
List your home for rent
C$2,746/mo
Rent Zestimate®
Find your next renter with Zillow Rental Manager. Plus, with online applications, you can quickly screen prospective tenants – for free.
C$2,746/mo
Rent Zestimate®
Refinance and save
C$2,875/mo
Est. payment
Refinancing to a lower rate could help reduce your monthly payments and save thousands over the life of the loan.
C$2,875/mo
Est. payment
Explore your selling options
Work with a Zillow partner agent
Leverage their expertise and Zillow's premium Showcase listings to get your home seen by more buyers.
Get startedList with your own agent
Get your home in front of millions of buyers by listing it on Zillow.
Learn how to do itSell it yourself
Take full control of how buyers see your home on Zillow by listing For Sale by Owner (FSBO).
List your homeWhat's special
Zillow last checked:
Listing updated:
Listed by:
Raman Dua, Broker of Record,
SAVE MAX REAL ESTATE INC,
Non Member, Salesperson,
Save Max Real Estate Inc.
Source: ITSO,MLS®#: 40748358Originating MLS®#: Cornerstone Association of REALTORS®
Facts & features
Interior
Bedrooms & bathrooms
- Bedrooms: 3
- Bathrooms: 3
- Full bathrooms: 2
- 1/2 bathrooms: 1
- Main level bathrooms: 1
Other
- Description: Windows Floor to Ceiling
- Level: Second
Bedroom
- Description: W/I Closet
- Level: Second
Bedroom
- Description: Closet
- Level: Second
Bathroom
- Features: 2-Piece
- Level: Main
Bathroom
- Features: 3-Piece
- Level: Second
Bathroom
- Features: 3-Piece
- Level: Second
Kitchen
- Description: Stainless Steel Appl
- Level: Main
Living room
- Description: Glass Block Window
- Level: Main
Heating
- Forced Air, Natural Gas
Cooling
- Central Air
Appliances
- Included: Water Heater, Dishwasher, Dryer, Refrigerator, Stove, Washer
Features
- Basement: Full,Unfinished
- Has fireplace: No
Interior area
- Total structure area: 1,400
- Total interior livable area: 1,400 sqft
- Finished area above ground: 1,400
Property
Parking
- Total spaces: 2
- Parking features: Attached Garage, Private Drive Single Wide
- Attached garage spaces: 1
- Uncovered spaces: 1
Features
- Frontage type: West
- Frontage length: 19.69
Lot
- Size: 1,747 Square Feet
- Dimensions: 19.69 x 88.75
- Features: Urban, Library, Park, Ravine, Schools
Details
- Parcel number: 265950833
- Zoning: (H)R3-58
Construction
Type & style
- Home type: Townhouse
- Architectural style: Two Story
- Property subtype: Row/Townhouse, Residential
- Attached to another structure: Yes
Materials
- Brick
- Roof: Other
Condition
- 0-5 Years
- New construction: No
Utilities & green energy
- Sewer: Sewer (Municipal)
- Water: Municipal
Community & HOA
Location
- Region: Clarington
Financial & listing details
- Price per square foot: C$486/sqft
- Annual tax amount: C$4,613
- Date on market: 7/5/2025
- Inclusions: Dishwasher, Dryer, Refrigerator, Stove, Washer
Price history
| Date | Event | Price |
|---|---|---|
| 8/1/2025 | Sold | C$680,000C$486/sqft |
Source: ITSO #40748358 Report a problem | ||
Public tax history
Tax history is unavailable.
Neighborhood: Courtice
Nearby homes
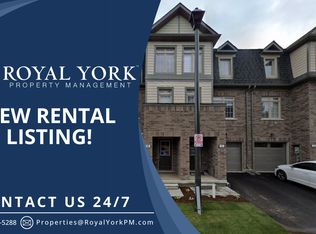
- C$--3 bd3 ba1.4k sqft11 Senay Cir, Clarington, ON L1E0H8Off Market
- C$798,8005 bd1 ba-- sqft2111 Prestonvale Rd, Clarington, ON L1E2S2For Sale

- C$649,0004 bd3 ba-- sqft139 Senay Cir, Clarington, ON L1E0G9For Sale

- C$1,049,0004 bd3 ba-- sqft2064 Prestonvale Rd, Clarington, ON L1E0H5For Sale

- C$--1 bd1 ba900 sqft41 Cale Ave #2, Clarington, ON L1E0H4Off Market
- C$938,9004 bd3 ba-- sqft38 Worden Dr, Clarington, ON L1E0C5For Sale
- C$--4 bd3 ba-- sqft59 Cale Ave, Clarington, ON L1E0H4Off Market
- C$--2 bd2 ba900 sqft91 McRoberts Cres #2, Clarington, ON L1E0H4Off Market
Nearby schools
GreatSchools rating
No schools nearby
We couldn't find any schools near this home.
