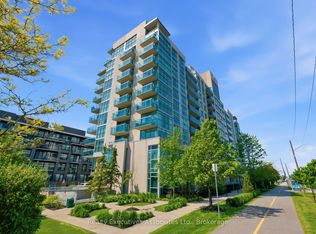
Welcome to Unit 101 in The Rowe Building located at 1600 Charles Street in Whitby. This Executive Suite isnt just any condo, its a statement of luxury designed for those seeking an elevated lifestyle. Interior Features include; 2 Bedrooms and 3 Bathrooms, Spacious multi-level layout with an open concept floor plan. Amazing 20 Feet ceilings in the living room. Premium finishes throughout the home. Gourmet Kitchen with walk out to the paved Patio. Enjoy the vibrant community and all that Whitby has to offer. Conveniently located across the street from the Whitby Go Station, you can take a walk down the waterside trails that leads to the Whitby Marina and Lakefront. Short distance to many amenities including the Recreation Centre, Highway 401, Parks, Ice Rink, Restaurants and Shops. The building has exceptional amenities including: Indoor Pool, Fitness Centre, Rooftop Terrace with, Party Room for Hosting Events, and Car Wash Facility. **Interior pictures have been staged, existing furniture is different**
For sale
C$865,000
1600 Charles St Unit 101, Whitby, ON L1N 0G4
2beds
3baths
Apartment
Built in ----
-- sqft lot
$-- Zestimate®
C$--/sqft
C$1,808/mo HOA
What's special
- 71 days
- 3
- 0
Zillow last checked:
Listing updated:
Listed by:
Royal LePage Frank Real Estate
Source: TRREB,MLS®#: E13484744 Originating MLS®#: Central Lakes Association of REALTORS
Originating MLS®#: Central Lakes Association of REALTORSFacts & features
Interior
Bedrooms & bathrooms
- Bedrooms: 2
- Bathrooms: 3
Primary bedroom
- Level: Second
- Dimensions: 3.5 x 3.2
Bedroom 2
- Level: Second
- Dimensions: 3.8 x 3.8
Foyer
- Level: Main
- Dimensions: 4.4 x 1.1
Foyer
- Level: Second
- Dimensions: 6.2 x 1.1
Kitchen
- Level: Main
- Dimensions: 5.4 x 3.1
Living room
- Level: Main
- Dimensions: 5.8 x 4.6
Other
- Level: Main
- Dimensions: 3.2 x 1.6
Heating
- Fan Coil, Other Source
Cooling
- Other
Appliances
- Laundry: Ensuite, In-Suite Laundry
Features
- Guest Accommodations
- Basement: None
- Has fireplace: Yes
Interior area
- Living area range: 1800-1999 null
Property
Parking
- Total spaces: 2
- Parking features: Surface
Features
- Levels: Multi-Level
- Patio & porch: Patio
- Exterior features: Paved Yard
Lot
- Features: Arts Centre, Beach, Electric Car Charger, Marina, Park, Public Transit
Details
- Parcel number: 272270358
Construction
Type & style
- Home type: Apartment
- Property subtype: Apartment
Materials
- Concrete
- Foundation: Unknown
- Roof: Unknown
Community & HOA
Community
- Security: Concierge/Security, Security System, Smoke Detector(s)
HOA
- Amenities included: Car Wash, Elevator, Exercise Room, Party Room/Meeting Room, Rooftop Deck/Garden, Visitor Parking
- Services included: Heat Included, Building Insurance Included, Water Included, Parking Included, CAC Included
- HOA fee: C$1,808 monthly
- HOA name: DSCC
Location
- Region: Whitby
Financial & listing details
- Annual tax amount: C$7,220
- Date on market: 6/24/2026
Price history
Price history is unavailable.
Public tax history
Tax history is unavailable.
Climate risks
Neighborhood: L1N
Nearby schools
GreatSchools rating
No schools nearby
We couldn't find any schools near this home.

Similar homes
- C$624,9992 bd2 ba-- sqftThe Rowe, Whitby, ON L1N 0G4For Sale
 MLS ID #E13491930, ROYAL HERITAGE REALTY LTD.. TRREB
 - C$924,9002 bd2 ba-- sqft801 King St, Whitby, ON L1N 5A3For Sale
 MLS ID #E13487684, Royal Service Real Estate Inc.. TRREB
 - C$899,9994 bd3 ba-- sqft130 William Stephenson Dr, Whitby, ON L1N 8V1For Sale
 MLS ID #E13499284, ROYAL LEPAGE ESTATE REALTY. TRREB
 - C$899,9005 bd2 ba-- sqft398 Olive Ave, Oshawa, ON L1H 2R1For Sale
 MLS ID #E13736056, Royal LePage Frank Real Estate. TRREB
