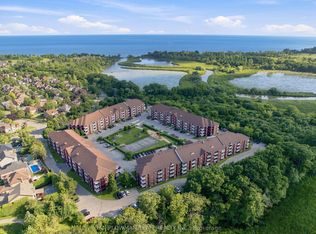
Beautiful Renovated Dream Kitchen, Quartz Counters, Stainless Steel Appliances, Center Island, Soft Close Pull Out Drawers, Pot Lights, Fabulous Open Concept Overlooking the Living and Dining Room/ Lovely Bright Rooms, Top Floor - North/West Corner Unit with Great Views toward Downtown Toronto and Sunsets. Spacious Layout Perfect for Entertaining and Family Gatherings, Great Unit for Starting out or Downsizing. Sought After Village at the Pines by Tridel . Approximately 1,100 sq. ft. of Move-In Ready Living Space. Featuring an open-concept layout filled with natural light, an renovated kitchen to die for (Dining Room currently being used as an office.) convenient In-Suite Laundry, and a Covered Balcony. The Primary Bedroom includes a Semi-Ensuite Bath and Walk-in Closet. Exceptional location within walking distance to the GO Station, Pickering Town Centre, Parks, Medical Centre, Library, Shopping, Restaurants, Future Pickering City Centre and quick access to the 401. Low Maintenance Fees include Water, Cable TV, Home Phone, Internet, Building Insurance & Common Elements, One Exclusive Use Parking with the current owner renting an additional space for $35. over the last few years.
Under contract
C$509,900
1530 Pickering Pkwy Unit 601, Pickering, ON L1V 3V8
3beds
2baths
Apartment
Built in ----
-- sqft lot
$-- Zestimate®
C$--/sqft
C$562/mo HOA
What's special
Beautiful renovated dream kitchenQuartz countersStainless steel appliancesCenter islandPot lightsLovely bright roomsConvenient in-suite laundry
- 66 days |
- 16 |
- 1 |
Zillow last checked:
Listing updated:
Listed by:
CENTURY 21 PERCY FULTON LTD.
Source: TRREB,MLS®#: E13234960 Originating MLS®#: Toronto Regional Real Estate Board
Originating MLS®#: Toronto Regional Real Estate BoardFacts & features
Interior
Bedrooms & bathrooms
- Bedrooms: 3
- Bathrooms: 2
Primary bedroom
- Level: Flat
- Dimensions: 3.62 x 2.92
Bedroom 2
- Level: Flat
- Dimensions: 3.33 x 3.1
Bedroom 3
- Level: Flat
- Dimensions: 2.73 x 2.72
Dining room
- Level: Flat
- Dimensions: 3.16 x 2.8
Kitchen
- Level: Flat
- Dimensions: 4.94 x 2.38
Living room
- Level: Flat
- Dimensions: 4.44 x 3.21
Heating
- Heat Pump, Electric
Cooling
- Central Air
Appliances
- Laundry: Ensuite
Features
- Other
- Basement: None
- Has fireplace: No
Interior area
- Living area range: 1000-1199 null
Video & virtual tour
Property
Parking
- Total spaces: 1
- Parking features: Surface
Features
- Exterior features: Open Balcony
Details
- Parcel number: 271360272
Construction
Type & style
- Home type: Apartment
- Property subtype: Apartment
Materials
- Brick
Community & HOA
HOA
- Services included: Common Elements Included, Parking Included, Building Insurance Included, Water Included, Cable TV Included
- HOA fee: C$562 monthly
- HOA name: DCC
Location
- Region: Pickering
Financial & listing details
- Annual tax amount: C$3,289
- Date on market: 6/3/2026
C
CENTURY 21 PERCY FULTON LTD.
By pressing Contact Agent, you agree that the real estate professional identified above may call/text you about your search, which may involve use of automated means and pre-recorded/artificial voices. You don't need to consent as a condition of buying any property, goods, or services. Message/data rates may apply. You also agree to our Terms of Use. Zillow does not endorse any real estate professionals. We may share information about your recent and future site activity with your agent to help them understand what you're looking for in a home.
Price history
Price history is unavailable.
Public tax history
Tax history is unavailable.
Climate risks
Neighborhood: Town Centre
Nearby schools
GreatSchools rating
No schools nearby
We couldn't find any schools near this home.
- C$499,9003 bd2 ba-- sqft1530 Pickering Pkwy #206, Pickering, ON L1V3V8For Sale
- C$2,9503 bd2 ba-- sqft1530 Pickering Pkwy #501, Pickering, ON L1V3V8For Rent

- C$2,6003 bd2 ba-- sqft1540 Pickering Pkwy #405, Pickering, ON L1V3V9For Rent
- C$589,9003 bd2 ba-- sqft1775 Valley Farm Rd #89, Pickering, ON L1V7J9For Sale
- C$--1 bd1 ba-- sqft1540 Pickering Pkwy, Pickering, ON L1V3V9Off Market
- C$399,0003 bd2 ba-- sqft1535 Diefenbaker Ct #109, Pickering, ON L1V3W2For Sale
- C$408,9002 bd2 ba-- sqft1535 Diefenbaker Ct #107, Pickering, ON L1V3W2For Sale
- C$509,0003 bd2 ba-- sqft1525 Diefenbaker Ct #402, Pickering, ON L1V3W1For Sale
Similar homes
- C$519,0003 bd2 ba-- sqft1200 The Esplanade N #501, Pickering, ON L1V 6V3For Sale
 MLS ID #E13583052, ROYAL HERITAGE REALTY LTD.. TRREB
 - C$500,0003 bd2 ba-- sqft2 Westney Rd N #1004, Ajax, ON L1T 3H3For Sale
 MLS ID #E13444766, CENTURY 21 PERCY FULTON LTD.. TRREB
 - C$600,0003 bd2 ba-- sqft1775 Valley Farm Rd #80, Pickering, ON L1V 7J9For Sale
 MLS ID #E13490432, CENTURY 21 PERCY FULTON LTD.. TRREB
 - C$439,9002 bd2 ba-- sqftEast Hamptons, Ajax, ON L1S 7H9For Sale
 MLS ID #E13636144, DAN PLOWMAN TEAM REALTY INC.. TRREB
 - C$645,0003 bd2 ba-- sqft1235 Bayly St #310, Pickering, ON L1W 1L7For SaleMLS ID #E13520682, PINNACLE ONE REAL ESTATE INC.. TRREB
- C$519,0002 bd2 ba-- sqft30 Wilson St #208, Markham, ON L3P 1N1For SaleMLS ID #N13646536, RE/MAX HALLMARK REALTY LTD.. TRREB
- C$484,9002 bd2 ba-- sqft66 Falby Ct #Penthouse 9, Ajax, ON L1S 3L2For SaleMLS ID #E13174436, CENTURY 21 PERCY FULTON LTD.. TRREB
- C$529,9002 bd2 ba-- sqftThe Breakers, Ajax, ON L1S 7K1For SaleMLS ID #E13051654, RE/MAX HALLMARK FIRST GROUP REALTY LTD.. TRREB
- C$505,0003 bd2 ba-- sqft3231 Eglinton Ave E #206B, Toronto, ON M1J 3N5For SaleMLS ID #E13592164, CENTURY 21 PERCY FULTON LTD.. TRREB
- C$499,9004 bd2 ba-- sqftHillsborough Court - Tower 1, Toronto, ON M1H 3H5For SaleMLS ID #E13620402, ROYAL LEPAGE TERREQUITY REALTY. TRREB
- C$504,8883 bd2 ba-- sqft20 Meadowglen Pl #222, Toronto, ON M1G 0A9For SaleMLS ID #E13256798, BAY STREET GROUP INC.. TRREB
- C$529,8003 bd2 ba-- sqftTridel Forest Mansion, Toronto, ON M1P 5A9For SaleMLS ID #E13613424, SUTTON GROUP-HERITAGE REALTY INC.. TRREB
- C$499,9902 bd1 ba-- sqft20 Fashion Roseway #105, Toronto, ON M2N 6B5For SaleMLS ID #C13652282, CENTURY 21 PEOPLE`S CHOICE REALTY INC.. TRREB
- C$439,0002 bd2 ba-- sqft330 Alton Towers Cir Penthouse 206, Toronto, ON M1V 5H3For SaleMLS ID #E13641854, CENTURY 21 PARKLAND LTD.. TRREB
- C$559,9003 bd2 ba-- sqft1 Falaise Rd #424, Toronto, ON M1E 0B9For SaleMLS ID #E13479412, CENTURY 21 LEADING EDGE CONDOSDEAL REALTY. TRREB
- C$499,0003 bd2 ba-- sqft3151 Bridletowne Cir #506, Toronto, ON M1W 2T1For SaleMLS ID #E13187272, ROYAL LEPAGE SIGNATURE REALTY. TRREB
- C$579,9993 bd1 ba-- sqft100 Echo Point #1801, Toronto, ON M1W 2V2For SaleMLS ID #E13635410, HOMELIFE/RESPONSE REALTY INC.. TRREB
- C$475,0002 bd1 ba-- sqft1555 Finch Ave E Unit 602, Toronto, ON M2J 4X9For SaleMLS ID #C13632646, ZUMIN REAL ESTATE CENTRE. TRREB
- C$509,9002 bd1 ba-- sqft55 S Town Centre Blvd #517, Markham, ON L6G 0B1For SaleMLS ID #N13476490, HOMECOMFORT REALTY INC.. TRREB
- C$485,0004 bd2 ba-- sqft1250 Bridletowne Cir #610, Toronto, ON M1W 2V1For SaleMLS ID #E13588708, BETTER HOMES AND GARDENS REAL ESTATE SIGNATURE SERVICE. TRREB
