LOW MAINTENANCE FEES!! PARKING & LOCKER WOW!!! Welcome To SF3 By The Bay At 1255 Bayly Street, A Quiet, Exceptionally Well-Managed Building In One Of Pickering's Most Convenient Locations. Situated On The 22nd Floor, This Immaculately Maintained 1-Bedroom, 1- Bathroom Suite Offers A Spacious, Bright, Open-Concept Layout With North Exposure, 9-Foot Ceilings, Large Windows, And A Generous Private balcony. The Modern Kitchen Features Quartz Countertops And Stainless Steel Appliances. The Suite Also Includes An Upgraded LG Tower Washer & Dryer In The Ensuite Laundry, 1 Parking Space, And 1 Locker. Enjoy The Added Benefit Of Low Maintenance Fees And A Home That Has Been Beautifully Cared For And Is Truly Move-In Ready. Residents Enjoy An Impressive Selection Of Amenities, Including A Resort-Style Outdoor Pool, BBQ Area, Outdoor Patio, Cabanas, Fully Equipped Gym, Party And Meeting Room, Guest Suites, 24-Hour Security And Concierge, And Ample Guest Parking. Ideally Located Within Walking Distance Of Pickering GO Station, Pickering Town Centre, Restaurants, Shops, Parks, And Everyday Conveniences, With Quick Access To Highway 401, Frenchman's Bay, The Marina, Waterfront Trails, And Public Transit. A Fantastic Opportunity For First-Time Buyers, Professionals, Commuters, Downsizers, Or Investors Seeking Spacious, Low-Maintenance Condo Living In A Well-Run Community.
Under contract
C$428,880
1255 Bayly St #2208, Pickering, ON L1W 0B6
1beds
1baths
Apartment
Built in ----
-- sqft lot
$-- Zestimate®
C$--/sqft
C$392/mo HOA
What's special
Spacious bright open-concept layoutNorth exposureLarge windowsGenerous private balconyModern kitchenQuartz countertopsStainless steel appliances
- 5 days |
- 2 |
- 0 |
Zillow last checked:
Listing updated:
Listed by:
RE/MAX HALLMARK REALTY LTD.
Source: TRREB,MLS®#: E13563084 Originating MLS®#: Toronto Regional Real Estate Board
Originating MLS®#: Toronto Regional Real Estate BoardFacts & features
Interior
Bedrooms & bathrooms
- Bedrooms: 1
- Bathrooms: 1
Bedroom
- Level: Flat
- Dimensions: 3.12 x 3.04
Foyer
- Level: Flat
- Dimensions: 2.27 x 1.62
Kitchen
- Level: Flat
- Dimensions: 3.19 x 2.99
Living room
- Level: Flat
- Dimensions: 3.32 x 2.99
Heating
- Forced Air, Gas
Cooling
- Central Air
Appliances
- Laundry: Ensuite
Features
- None
- Basement: None
- Has fireplace: No
Interior area
- Living area range: 500-599 null
Video & virtual tour
Property
Parking
- Total spaces: 1
- Parking features: None
- Has garage: Yes
Features
- Exterior features: Year Round Living, Canopy, Built-In-BBQ, Landscaped, Open Balcony
Lot
- Features: Beach, Park, Public Transit, Place Of Worship, Rec./Commun.Centre, Marina
Details
- Parcel number: 273240235
Construction
Type & style
- Home type: Apartment
- Property subtype: Apartment
Materials
- Concrete
Community & HOA
Community
- Security: Concierge/Security
HOA
- Amenities included: Community BBQ, Concierge, Exercise Room, Gym, Outdoor Pool, Party Room/Meeting Room
- Services included: Heat Included, Common Elements Included, Building Insurance Included, Parking Included
- HOA fee: C$392 monthly
- HOA name: DSCC
Location
- Region: Pickering
Financial & listing details
- Annual tax amount: C$3,027
- Date on market: 7/14/2026
RE/MAX HALLMARK REALTY LTD.
RE/MAX HALLMARK REALTY LTD.
By pressing Contact Agent, you agree that the real estate professional identified above may call/text you about your search, which may involve use of automated means and pre-recorded/artificial voices. You don't need to consent as a condition of buying any property, goods, or services. Message/data rates may apply. You also agree to our Terms of Use. Zillow does not endorse any real estate professionals. We may share information about your recent and future site activity with your agent to help them understand what you're looking for in a home.
Price history
Price history is unavailable.
Public tax history
Tax history is unavailable.
Climate risks
Neighborhood: Bay Ridges
Nearby schools
GreatSchools rating
No schools nearby
We couldn't find any schools near this home.
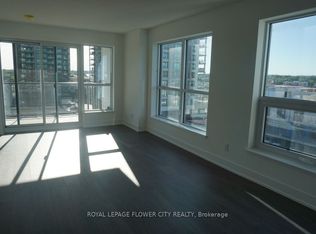
- C$2,6502 bd2 ba-- sqft1255 Bayly St #509, Pickering, ON L1W0B6For Rent
- C$474,9002 bd1 ba-- sqft1255 Bayly St #908, Pickering, ON L1W0B6New Construction

- C$690,0003 bd2 ba-- sqft1255 Bayly St #1507, Pickering, ON L1W0B6For Sale

- C$--1 bd1 ba622 sqft1255 Bayly St #1810, Pickering, ON L1W0B6Off Market

- C$--1 bd1 ba600 sqft1255 Bayly St #901, Pickering, ON L1W0B6Off Market
- C$--1 bd1 ba500 sqft1255 Bayly St #501, Pickering, ON L1W0B6Off Market
- C$--2 bd2 ba700 sqft1255 Bayly St, Pickering, ON L1W0B6Off Market
- C$679,9993 bd3 ba-- sqft1245 Bayly St #TOWNHOUSE 4, Pickering, ON L1W0B6For Sale
Similar homes
- C$425,0002 bd1 ba-- sqft50 Town Centre Ct Unit 3011, Toronto, ON M1P 0A9For Sale
 MLS ID #E13582246, RE/MAX ATRIUM HOME REALTY. TRREB
 - C$485,8002 bd1 ba-- sqft1555 Finch Ave E Unit 602, Toronto, ON M2J 4X9For Sale
 MLS ID #C13581908, ZUMIN REAL ESTATE CENTRE. TRREB
 - C$443,8001 bd1 ba-- sqftRoyal Garden Condo, Richmond Hill, ON L4B 0C6For Sale
 MLS ID #N13531856, HOMELIFE CULTURELINK REALTY INC.. TRREB
 - C$499,9001 bd1 ba-- sqft133 Wynford Dr #1609, Toronto, ON M3C 0J5For Sale
 MLS ID #C13576124, SUTTON GROUP-HERITAGE REALTY INC.. TRREB
 - C$399,0001 bd1 ba-- sqftLinx Condos, Toronto, ON M4C 0B3For SaleMLS ID #E13555694, KELLER WILLIAMS REFERRED URBAN REALTY. TRREB
- C$469,0002 bd2 ba-- sqft38 Lee Centre Dr #2803, Toronto, ON M1H 3J7For SaleMLS ID #E13524732, RE/MAX REALTY SPECIALISTS INC.. TRREB
- C$375,0001 bd1 ba-- sqft35 Saranac Blvd Unit 225, Toronto, ON M6A 2G4For SaleMLS ID #C13569172, REAL BROKER ONTARIO LTD.. TRREB
- C$479,0002 bd2 ba-- sqftThe Eglinton, Toronto, ON M4S 0B5For SaleMLS ID #C13565248, ROYAL LEPAGE SIGNATURE REALTY. TRREB
- C$594,9002 bd3 ba-- sqft1555 Kingston Rd #212, Pickering, ON L1V 0E9For SaleMLS ID #E13473920, RE/MAX HALLMARK REALTY LTD.. TRREB
- C$479,0002 bd2 ba-- sqft1600 Charles St #902, Whitby, ON L1N 0G4For SaleMLS ID #E13208778, CENTURY 21 LEADING EDGE REALTY INC.. TRREB
- C$438,0002 bd1 ba-- sqftGarden Court Condos, Markham, ON L6C 0V5For SaleMLS ID #N13437374, HOMELIFE NEW WORLD REALTY INC.. TRREB
- C$415,0001 bd1 ba-- sqft1328 Birchmount Rd #607, Toronto, ON M1R 0B6For SaleMLS ID #E13481718, HOMELIFE/MIRACLE REALTY LTD. TRREB
- C$449,0002 bd2 ba-- sqft1470 Midland Ave #1609, Toronto, ON M1P 4Z4For SaleMLS ID #E13246940, REMAX YOUR COMMUNITY REALTY. TRREB
- C$495,0002 bd1 ba-- sqft18 Uptown Dr #223, Markham, ON L3R 5M5For SaleMLS ID #N13583228, CENTURY 21 ATRIA REALTY INC.. TRREB
- C$439,9001 bd1 ba-- sqft11611 Yonge St #525, Richmond Hill, ON L4E 1G2For SaleMLS ID #N13499732, SUPERSTARS REALTY LTD.. TRREB
- C$458,8001 bd1 ba-- sqftMinto Watergarden, Vaughan, ON L4J 0J5For SaleMLS ID #N13467914, HARVEY KALLES REAL ESTATE LTD.. TRREB
- C$534,9003 bd2 ba-- sqft2 Westney Rd N #1004, Ajax, ON L1T 3H3For SaleMLS ID #E13444766, CENTURY 21 PERCY FULTON LTD.. TRREB
- C$574,9992 bd2 ba-- sqft1600 Charles St #911, Whitby, ON L1N 0G4For SaleMLS ID #E13555184, REALTY EXECUTIVES ASSOCIATES LTD.. TRREB
- C$430,0001 bd1 ba-- sqftMerci Condos, Toronto, ON M2K 0A6For SaleMLS ID #C13120486, RE/MAX WEST REALTY INC.. TRREB
- C$379,000-- bd1 ba-- sqft5155 Sheppard Ave E #401, Toronto, ON M1B 0C8For SaleMLS ID #E13460566, RE/MAX PROFESSIONALS INC.. TRREB
