Welcome to San Francisco By The Bay! Views of Lake Ontario and Frenchman's Bay from your Balcony! Pickerings Highly Sought After Premier Lakeside Community! This Gorgeous and Stylish Unit is located in a Prestigious Resort Style Condo Development, Open Concept Functional Floor Plan With Many Upgrades Incl: Upgraded Doors, Upgraded Laminate Floors, Quartz Counter Tops & Custom Blinds. Outdoor Pool, Hot Tub, Lounge Areas, Fire Pit & Bbq's. Exercise Room, Cabanas & En-Suite Laundry. Steps from Lake Ontario, Frenchmans Bay and Waterfront Trails! Minutes To Pickering Go Station & Pickering Town Centre, Shopping, Restaurants, Schools, Marina & 401. Meticulously cared for, this stunner offers exceptional building amenities! Just a 25-minute ride to Downtown Toronto. This is lakeside living at its best!.All around this unit is gorgeous and priced to sell!
New construction
C$474,900
1255 Bayly St #908, Pickering, ON L1W 0B6
2beds
1baths
Apartment
Built in ----
-- sqft lot
$-- Zestimate®
C$--/sqft
C$456/mo HOA
What's special
Gorgeous and stylish unitUpgraded doorsUpgraded laminate floorsQuartz counter topsCustom blindsOutdoor poolHot tub
- 29 days |
- 26 |
- 3 |
Zillow last checked:
Listing updated:
Listed by:
CENTURY 21 LEADING EDGE REALTY INC.
Source: TRREB,MLS®#: E13469308 Originating MLS®#: Toronto Regional Real Estate Board
Originating MLS®#: Toronto Regional Real Estate BoardFacts & features
Interior
Bedrooms & bathrooms
- Bedrooms: 2
- Bathrooms: 1
Bedroom
- Description: Bedroom
- Level: Main
- Area: 10.18 Square Meters
- Area source: Other
- Dimensions: 3.04 x 3.35
Den
- Description: Den
- Level: Main
- Area: 4.4 Square Meters
- Area source: Other
- Dimensions: 2.42 x 1.82
Dining room
- Description: Dining Room
- Level: Main
- Area: 15.3 Square Meters
- Area source: Other
- Dimensions: 5.15 x 2.97
Kitchen
- Description: Kitchen
- Level: Main
- Area: 15.3 Square Meters
- Area source: Other
- Dimensions: 5.15 x 2.97
Living room
- Description: Living Room
- Level: Main
- Area: 11.29 Square Meters
- Area source: Other
- Dimensions: 3.62 x 3.12
Heating
- Forced Air, Gas
Cooling
- Central Air
Appliances
- Laundry: Ensuite
Features
- Primary Bedroom - Main Floor
- Basement: None
- Has fireplace: No
Interior area
- Living area range: 600-699 null
Property
Parking
- Total spaces: 1
- Parking features: Underground
- Has attached garage: Yes
Features
- Exterior features: Open Balcony
Details
- Parcel number: 273240539
Construction
Type & style
- Home type: Apartment
- Property subtype: Apartment
- Attached to another structure: Yes
Materials
- Concrete
Condition
- New Construction
- New construction: Yes
Community & HOA
HOA
- Amenities included: Concierge, Exercise Room, Outdoor Pool, Party Room/Meeting Room, Sauna, Visitor Parking
- Services included: CAC Included, Common Elements Included, Heat Included, Building Insurance Included, Parking Included, Cable TV Included
- HOA fee: C$456 monthly
- HOA name: DCC
Location
- Region: Pickering
Financial & listing details
- Annual tax amount: C$4,024
- Date on market: 6/19/2026
CENTURY 21 LEADING EDGE REALTY INC.
CENTURY 21 LEADING EDGE REALTY INC.
By pressing Contact Agent, you agree that the real estate professional identified above may call/text you about your search, which may involve use of automated means and pre-recorded/artificial voices. You don't need to consent as a condition of buying any property, goods, or services. Message/data rates may apply. You also agree to our Terms of Use. Zillow does not endorse any real estate professionals. We may share information about your recent and future site activity with your agent to help them understand what you're looking for in a home.
Price history
Price history is unavailable.
Public tax history
Tax history is unavailable.
Climate risks
Neighborhood: Bay Ridges
Nearby schools
GreatSchools rating
No schools nearby
We couldn't find any schools near this home.
- C$428,8801 bd1 ba-- sqft1255 Bayly St #2208, Pickering, ON L1W0B6For Sale

- C$2,6502 bd2 ba-- sqft1255 Bayly St #509, Pickering, ON L1W0B6For Rent
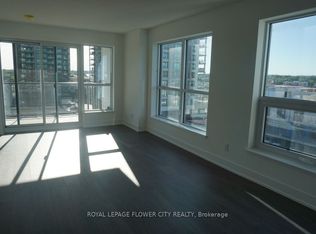
- C$690,0003 bd2 ba-- sqft1255 Bayly St #1507, Pickering, ON L1W0B6For Sale

- C$--1 bd1 ba622 sqft1255 Bayly St #1810, Pickering, ON L1W0B6Off Market

- C$--1 bd1 ba600 sqft1255 Bayly St #901, Pickering, ON L1W0B6Off Market
- C$--1 bd1 ba500 sqft1255 Bayly St #501, Pickering, ON L1W0B6Off Market
- C$--2 bd2 ba700 sqft1255 Bayly St, Pickering, ON L1W0B6Off Market
- C$679,9993 bd3 ba-- sqft1245 Bayly St #TOWNHOUSE 4, Pickering, ON L1W0B6For Sale
Similar homes
- C$399,9002 bd2 ba-- sqft1235 Bayly St #213, Pickering, ON L1W 1L7For Sale
 MLS ID #E13573386, SUTTON GROUP-HERITAGE REALTY INC.. TRREB
 - C$504,9002 bd1 ba-- sqft1880 Valley Farm Rd #1218, Pickering, ON L1V 6B3For Sale
 MLS ID #E13522116, ROYAL LEPAGE TERREQUITY REALTY. TRREB
 - C$509,9002 bd2 ba-- sqft25 Cumberland Ln #304, Ajax, ON L1S 7K1For Sale
 MLS ID #E13557604, Royal LePage Our Neighbourhood Realty. TRREB
 - C$645,0003 bd2 ba-- sqft1235 Bayly St #310, Pickering, ON L1W 1L7For Sale
 MLS ID #E13520682, PINNACLE ONE REAL ESTATE INC.. TRREB
 - C$649,9003 bd2 ba-- sqft1435 Celebration Dr #2804, Pickering, ON L1W 0C4For SaleMLS ID #E13531466, RE/MAX ROUGE RIVER REALTY LTD.. TRREB
- C$465,0002 bd1 ba-- sqft10 Dean Park Rd #518, Toronto, ON M1B 3G8For SaleMLS ID #E13243048, THE GUARDIAN HOME REALTY INC.. TRREB
- C$465,0002 bd2 ba-- sqft3050 Ellesmere Rd #619, Toronto, ON M1E 5E6For SaleMLS ID #E13163308, CENTURY 21 INNOVATIVE REALTY INC.. TRREB
- C$479,0002 bd2 ba-- sqftThe Eglinton, Toronto, ON M4S 0B5For SaleMLS ID #C13565248, ROYAL LEPAGE SIGNATURE REALTY. TRREB
- C$479,0002 bd2 ba-- sqft1600 Charles St #902, Whitby, ON L1N 0G4For SaleMLS ID #E13208778, CENTURY 21 LEADING EDGE REALTY INC.. TRREB
- C$469,0002 bd1 ba-- sqft255 Village Green Sq #3411, Toronto, ON M1S 0L7New ConstructionMLS ID #E13530028, KELLER WILLIAMS EMPOWERED REALTY. TRREB
- C$495,0002 bd1 ba-- sqft38 Lee Centre Dr #3112, Toronto, ON M1H 3J7For SaleMLS ID #E13512946, CENTURY 21 ATRIA REALTY INC.. TRREB
- C$489,9002 bd2 ba-- sqftEllipse 2, Toronto, ON M1H 3J7For SaleMLS ID #E13418852, ROYAL LEPAGE REAL ESTATE SERVICES LTD.. TRREB
- C$475,0003 bd1 ba-- sqft133 Torresdale Ave #1005, Toronto, ON M2R 3T2For SaleMLS ID #C13537792, KELLER WILLIAMS REFERRED URBAN REALTY. TRREB
- C$574,9992 bd2 ba-- sqft1600 Charles St #911, Whitby, ON L1N 0G4For SaleMLS ID #E13555184, REALTY EXECUTIVES ASSOCIATES LTD.. TRREB
- C$469,0001 bd1 ba-- sqft398 Eglinton Ave E #203, Toronto, ON M4P 3H8For SaleMLS ID #C13562468, ROYAL LEPAGE REAL ESTATE SERVICES LTD.. TRREB
- C$499,9992 bd2 ba-- sqft3220 Sheppard Ave E #309, Toronto, ON M1T 3K3For SaleMLS ID #E13463214, RE/MAX REAL ESTATE CENTRE INC.. TRREB
- C$499,9992 bd1 ba-- sqft52 Forest Manor Rd #1009, Toronto, ON M2J 0E2For SaleMLS ID #C13500720, HOMELIFE BROADWAY REALTY INC.. TRREB
- C$499,0002 bd1 ba-- sqft7601 Bathurst St #210, Vaughan, ON L4J 4H5For SaleMLS ID #N13501248, CENTURY 21 HERITAGE GROUP LTD.. TRREB
- C$515,0002 bd1 ba-- sqftLegacy at Herons Hill, Toronto, ON M2J 0A8For SaleMLS ID #C13548972, RE/MAX HALLMARK REALTY LTD.. TRREB
- C$515,0003 bd2 ba-- sqft3231 Eglinton Ave E #206B, Toronto, ON M1J 3N5For SaleMLS ID #E13450004, CENTURY 21 PERCY FULTON LTD.. TRREB
