Welcome to The Landing Whitby Harbour - where modern comfort meets everyday convenience in the heart of Whitby. Ideally located with quick access to Highways 401, 407, 412, and 418, and just minutes from the Whitby GO Station, commuting is effortless. You'll also enjoy close proximity to shopping, dining, entertainment, schools, and parks - plus the beautiful waterfront along Lake Ontario. Scenic trails, marinas, and outdoor recreation are just moments away, making it easy to embrace a balanced, active lifestyle with true lakeside outdoor living. Residents enjoy an exceptional array of amenities, including a state-of-the-art fitness centre, yoga studio, and versatile co-working and collaboration spaces. Pet owners will love the convenient dog wash station, while cycling enthusiasts can take advantage of the bike wash and repair area. The stylish residents' lounge and event space - complete with an outdoor terrace and BBQ area - offer the perfect setting for relaxing or entertaining guests. This thoughtfully designed 1-bedroom, 1-bathroom suite features an expansive 83 sq. ft. north-facing balcony, ideal for enjoying fresh air and open views. The unit also includes one parking space and a dedicated storage locker, providing both comfort and practicality. Experience the perfect blend of contemporary living, connected convenience, and vibrant waterfront community at The Landing Whitby Harbour.
For sale
C$489,999
1606 Charles St #601, Whitby, ON L1N 0P1
1beds
1baths
Apartment
Built in ----
-- sqft lot
$-- Zestimate®
C$--/sqft
C$512/mo HOA
What's special
Modern comfort
- 144 days |
- 7 |
- 0 |
Zillow last checked:
Listing updated:
Listed by:
ROYAL LEPAGE REAL ESTATE SERVICES LTD.
Source: TRREB,MLS®#: E12797946 Originating MLS®#: Toronto Regional Real Estate Board
Originating MLS®#: Toronto Regional Real Estate BoardFacts & features
Interior
Bedrooms & bathrooms
- Bedrooms: 1
- Bathrooms: 1
Bedroom
- Level: Main
- Dimensions: 3.17 x 2.97
Dining room
- Level: Main
- Dimensions: 5.94 x 3.86
Kitchen
- Level: Main
- Dimensions: 5.94 x 3.86
Living room
- Level: Main
- Dimensions: 5.94 x 3.86
Heating
- Forced Air, Gas
Cooling
- Central Air
Appliances
- Laundry: Ensuite
Features
- None
- Basement: None
- Has fireplace: No
Interior area
- Living area range: 500-599 null
Property
Parking
- Total spaces: 1
- Parking features: Garage
- Has garage: Yes
Features
- Exterior features: Open Balcony
Construction
Type & style
- Home type: Apartment
- Property subtype: Apartment
Materials
- Concrete Poured
- Foundation: Concrete
Community & HOA
HOA
- Amenities included: Gym, Party Room/Meeting Room
- Services included: None
- HOA fee: C$512 monthly
- HOA name: DCC
Location
- Region: Whitby
Financial & listing details
- Date on market: 2/18/2026
ROYAL LEPAGE REAL ESTATE SERVICES LTD.
ROYAL LEPAGE REAL ESTATE SERVICES LTD.
By pressing Contact Agent, you agree that the real estate professional identified above may call/text you about your search, which may involve use of automated means and pre-recorded/artificial voices. You don't need to consent as a condition of buying any property, goods, or services. Message/data rates may apply. You also agree to our Terms of Use. Zillow does not endorse any real estate professionals. We may share information about your recent and future site activity with your agent to help them understand what you're looking for in a home.
Price history
Price history is unavailable.
Public tax history
Tax history is unavailable.
Climate risks
Neighborhood: L1N
Nearby schools
GreatSchools rating
No schools nearby
We couldn't find any schools near this home.
- C$598,0002 bd2 ba-- sqft1606 Charles St #603, Whitby, ON L1N0P1For Sale
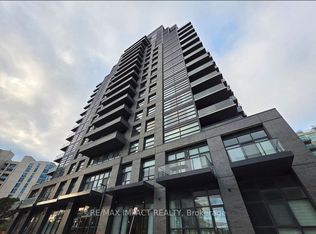
- C$649,0003 bd2 ba-- sqft1606 Charles St #1701, Whitby, ON L1N0P1For Sale

- C$499,9902 bd2 ba-- sqft1606 Charles St #1308, Whitby, ON L1N0P1For Sale

- C$469,9001 bd1 ba-- sqft1606 Charles St #810, Whitby, ON L1N0P1For Sale
- C$--1 bd1 ba700 sqft1606 Charles St #1005, Whitby, ON L1N0P1Off Market
- C$--2 bd2 ba900 sqft1606 Charles St #1203, Whitby, ON L1N0P1Off Market
- C$--2 bd2 ba900 sqft1606 Charles St #1606, Whitby, ON L1N0P1Off Market
- C$--2 bd2 ba900 sqft1606 Charles St, Whitby, ON L1N1B9Off Market
Similar homes
- C$479,0002 bd2 ba-- sqft1600 Charles St #902, Whitby, ON L1N 0G4For Sale
 MLS ID #E13208778, CENTURY 21 LEADING EDGE REALTY INC.. TRREB
 - C$649,0003 bd2 ba-- sqft1606 Charles St #1701, Whitby, ON L1N 0P1For SaleMLS ID #E12948514, INTERNATIONAL REALTY FIRM, INC.. TRREB
- C$425,0002 bd1 ba-- sqft1612 Charles St #323C, Whitby, ON L1N 0P3New Construction
 MLS ID #E12870072, CENTURY 21 GREEN REALTY INC.. TRREB
 - C$599,9992 bd2 ba-- sqft1610 Charles St #444, Whitby, ON L1N 0P5For Sale
 MLS ID #E13160884, Re/Max Hallmark First Group Realty Ltd.. TRREB
 - C$428,8882 bd1 ba-- sqft1612 Charles St #138, Whitby, ON L1N 0P3For SaleMLS ID #E13496104, DREAM HOME REALTY INC.. TRREB
- C$629,0003 bd2 ba-- sqft1614 Charles St #522, Whitby, ON L1N 0P4For SaleMLS ID #E13166736, RE/MAX IMPACT REALTY. TRREB
- C$599,9003 bd2 ba-- sqft201 Brock St S #417, Whitby, ON L1N 0P8For SaleMLS ID #E13249950, Keller Williams Energy Real Estate. TRREB
- C$519,9993 bd2 ba-- sqft2550 Simcoe St N #2516, Oshawa, ON L1L 0R5For SaleMLS ID #E13531528, CENTURY 21 LEADING EDGE REALTY INC.. TRREB
- C$499,0002 bd2 ba-- sqft9506 Markham Rd #317, Markham, ON L6E 0S5For SaleMLS ID #N13551832, CENTURY 21 PARKLAND LTD.. TRREB
- C$485,0002 bd1 ba-- sqft8323 Kennedy Rd #612, Markham, ON L3R 5W7For SaleMLS ID #N13544320, CENTURY 21 LEADING EDGE REALTY INC.. TRREB
- C$459,9902 bd2 ba-- sqft2545 Simcoe St N #835, Oshawa, ON L1L 1C7New ConstructionMLS ID #E13149436, NEW CONCEPT PLUS REALTY INC.. TRREB
- C$519,0002 bd2 ba-- sqft1455 Celebration Dr #2310, Pickering, ON L1W 0C3For SaleMLS ID #E13447070, CC GROUP REALTY. TRREB
- C$474,9002 bd1 ba-- sqft1255 Bayly St #908, Pickering, ON L1W 0B6New ConstructionMLS ID #E13469308, CENTURY 21 LEADING EDGE REALTY INC.. TRREB
- C$459,9992 bd2 ba-- sqft160 Alton Towers Cir #501, Toronto, ON M1V 4X8For SaleMLS ID #E13543168, CENTURY 21 KING`S QUAY REAL ESTATE INC.. TRREB
- C$499,9003 bd2 ba-- sqft4727 Sheppard Ave E #616, Toronto, ON M1S 5B3For SaleMLS ID #E13536792, CENTURY 21 KING`S QUAY REAL ESTATE INC.. TRREB
- C$448,8002 bd2 ba-- sqft1455 Celebration Dr #217, Pickering, ON L1W 0C3For SaleMLS ID #E13018476, ROYAL LEPAGE SIGNATURE REALTY. TRREB
- C$495,0002 bd1 ba-- sqft38 Lee Centre Dr #3112, Toronto, ON M1H 3J7For SaleMLS ID #E13512946, CENTURY 21 ATRIA REALTY INC.. TRREB
- C$479,0002 bd1 ba-- sqftSan Francisco By The Bay, Pickering, ON L1W 1L7For SaleMLS ID #E13021424, RE/MAX ROUGE RIVER REALTY LTD.. TRREB
- C$518,0003 bd2 ba-- sqft151 Village Green Sq #607, Toronto, ON M1S 0K5For SaleMLS ID #E13536326, ROYAL LEPAGE SIGNATURE REALTY. TRREB
- C$539,0002 bd2 ba-- sqft2031 Kennedy Rd #1622, Toronto, ON M1T 3H1For SaleMLS ID #E13551842, HOMELIFE NEW WORLD REALTY INC.. TRREB
- Ontario
- Durham Regional Municipality
- Whitby
- L1N 0P1
- 1606 Charles St Unit 601
Nearby cities
Nearby zip codes
Other Whitby Topics
