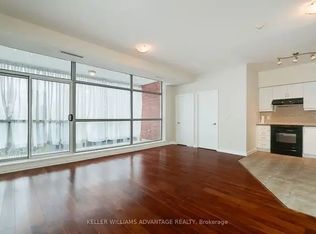
Rarely offered penthouse living with stunning lake views by day and a sparkling city skyline by night. This beautifully appointed 625 sq. ft. one-bedroom suite features impressive 10-foot ceilings, floor-to-ceiling windows for natural light and rich hardwood flooring throughout. A large primary bedroom with north and west (city views), large closet and hardwood flooring. The expansive wraparound balcony extends your living space outdoors and includes a private gas line and BBQ-perfect for entertaining, dining alfresco or simply enjoying the views. There is also a convenient water hose hook up for the gardener. Underground parking and a storage locker are included. A truly special opportunity to live in a penthouse suite offering exceptional light, views and outdoor space. Minutes to the Beach, shopping and restaurants.
For sale
C$568,000
601 Kingston Rd #Penthouse 606, Toronto, ON M4E 3Y2
1beds
1baths
Apartment
Built in ----
-- sqft lot
$-- Zestimate®
C$--/sqft
C$736/mo HOA
What's special
Rich hardwood flooring throughoutLarge closet
- 14 days
- 1
- 0
Zillow last checked:
Listing updated:
Listed by:
RE/MAX ROUGE RIVER REALTY LTD.
Source: TRREB,MLS®#: E13855790 Originating MLS®#: Toronto Regional Real Estate Board
Originating MLS®#: Toronto Regional Real Estate BoardFacts & features
Interior
Bedrooms & bathrooms
- Bedrooms: 1
- Bathrooms: 1
Primary bedroom
- Level: Main
- Dimensions: 3.96 x 2.9
Bathroom
- Level: Main
- Dimensions: 2.96 x 2.82
Dining room
- Level: Main
- Dimensions: 7.2 x 4.82
Kitchen
- Level: Main
- Dimensions: 7.2 x 4.82
Living room
- Level: Main
- Dimensions: 7.2 x 4.82
Heating
- Forced Air, Other Source
Cooling
- Central Air
Appliances
- Laundry: In-Suite Laundry
Features
- Flooring: Carpet Free
- Basement: None
- Has fireplace: No
Interior area
- Living area range: 600-699 null
Property
Parking
- Total spaces: 1
- Parking features: Underground
- Has garage: Yes
Features
- Exterior features: Terrace Balcony
Details
- Parcel number: 127900077
Construction
Type & style
- Home type: Apartment
- Property subtype: Apartment
Materials
- Brick
Community & HOA
Community
- Security: Security Guard
HOA
- Amenities included: Party Room/Meeting Room, BBQs Allowed, Bike Storage
- Services included: Water Included, Common Elements Included, Parking Included, Building Insurance Included
- HOA fee: C$736 monthly
- HOA name: TSCC
Location
- Region: Toronto
Financial & listing details
- Annual tax amount: C$2,647
- Date on market: 10/2/2026
Price history
Price history is unavailable.
Public tax history
Tax history is unavailable.
Climate risks
Neighborhood: The Beaches
Nearby schools
GreatSchools rating
No schools nearby
We couldn't find any schools near this home.

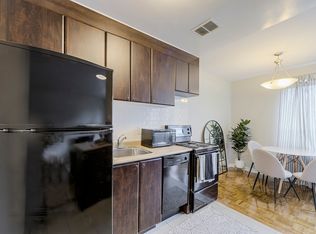

Similar homes
- C$589,0002 bd1 ba-- sqft716 Kingston Rd Unit 304, Toronto, ON M4E 1R7For Sale
 MLS ID #E14004224, REAL ESTATE HOMEWARD. TRREB
 - C$558,0002 bd2 ba-- sqftLINX, Toronto, ON M4C 0B3New Construction
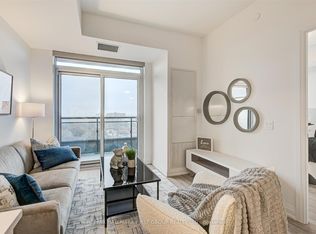 MLS ID #E14083864, RE/MAX HALLMARK FIRST GROUP REALTY LTD.. TRREB
 - C$563,9902 bd2 ba-- sqftLinx Condominiums, Toronto, ON M4C 0B3For Sale
 MLS ID #E13833240, RIGHT AT HOME REALTY INC.. TRREB
 - C$579,0002 bd1 ba-- sqftLinx, Toronto, ON M4C 0B3For Sale
 MLS ID #E13855852, RE/MAX METROPOLIS REALTY. TRREB
