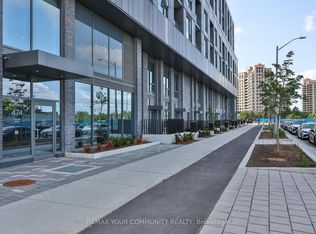
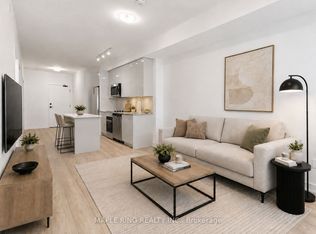
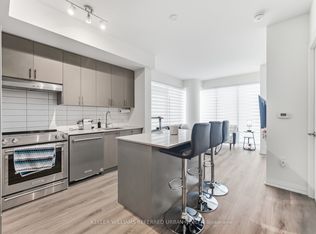
Welcome to this bright and beautifully designed 1-year-old corner suite featuring 2 bedrooms, 2 bathrooms, and 1 parking space. With desirable south-east exposure and large windows in every room, this home is filled with natural light and offers a bright, airy atmosphere throughout.The thoughtfully designed floor plan provides excellent privacy, with each bedroom privately positioned and separated from the main living area-an ideal layout for couples, families, guests, or those working from home. Bright, contemporary finishes complement the open-concept living space, creating a fresh and inviting feel.Perfectly situated at the end of the hallway, the suite enjoys added privacy with minimal passing foot traffic. Conveniently located close to major highways, Vaughan Mills, Cortellucci Vaughan Hospital, shopping, dining, and everyday essentials.A fantastic opportunity to own a nearly new corner unit combining natural light, privacy, a highly functional floor plan, and an excellent Vaughan location!
For sale
C$599,000
474 Caldari Rd #909, Vaughan, ON L4K 5P1
2beds
2baths
Apartment
Built in ----
-- sqft lot
$-- Zestimate®
C$--/sqft
C$619/mo HOA
What's special
Desirable south-east exposureFilled with natural lightThoughtfully designed floor planBright contemporary finishesOpen-concept living space
- 1 day
- 0
- 0
Zillow last checked:
Listing updated:
Listed by:
RIGHT AT HOME REALTY INC.
Source: TRREB,MLS®#: N13820138 Originating MLS®#: Toronto Regional Real Estate Board
Originating MLS®#: Toronto Regional Real Estate BoardFacts & features
Interior
Bedrooms & bathrooms
- Bedrooms: 2
- Bathrooms: 2
Heating
- Forced Air, Electric
Cooling
- Central Air
Appliances
- Included: Countertop Range
- Laundry: In-Suite Laundry
Features
- Flooring: Carpet Free
- Basement: None
- Has fireplace: No
Interior area
- Living area range: 700-799 null
Property
Parking
- Total spaces: 1
- Parking features: Underground
Features
- Stories: 1
- Exterior features: Open Balcony
Details
- Parcel number: 301060475
Construction
Type & style
- Home type: Apartment
- Property subtype: Apartment
Materials
- Metal/Steel Siding
Community & HOA
HOA
- Services included: CAC Included, Parking Included, Building Insurance Included
- HOA fee: C$619 monthly
- HOA name: YRSCC
Location
- Region: Vaughan
Financial & listing details
- Date on market: 9/23/2026
Price history
Price history is unavailable.
Public tax history
Tax history is unavailable.
Climate risks
Neighborhood: L4K
Nearby schools
GreatSchools rating
No schools nearby
We couldn't find any schools near this home.

Similar homes
- C$559,9002 bd2 ba-- sqft498 Caldari Rd #828, Vaughan, ON L4K 5P1New Construction
 MLS ID #N13679060, RE/MAX EXPERTS. TRREB
 - C$699,0002 bd2 ba-- sqftCharisma - West Tower, Vaughan, ON L4K 0M6For Sale
 MLS ID #N13818580, SAGE REAL ESTATE LIMITED. TRREB
 - C$659,9002 bd2 ba-- sqft9451 Jane St #304, Vaughan, ON L6A 4J1For Sale
 MLS ID #N13824008, RE/MAX PREMIER INC.. TRREB
 - C$579,0002 bd2 ba-- sqft9000 Jane St #1115, Vaughan, ON L4K 0M6For Sale
 MLS ID #N13802814, KELLER WILLIAMS REFERRED URBAN REALTY. TRREB
