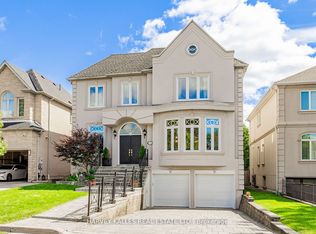
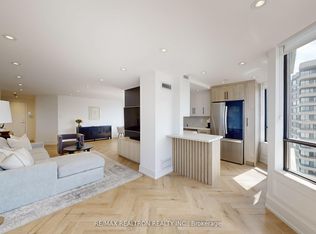
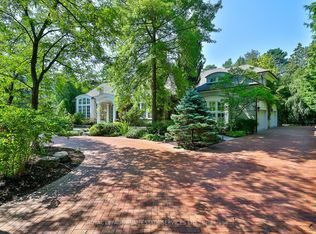
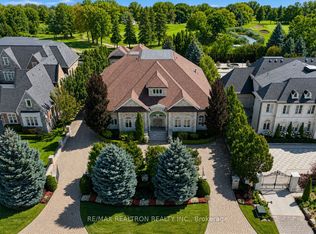
Unrivaled Elegance+ Modern Luxury Combined To Make This Masterpiece The Epitome Of Luxury Living!Over 10,500 Sf Of Lux Living Space Designed To Exceed The Highest Standards Of Sophistication Nestled on 100x178 ft Lot. Most Exclusive Gated Estate, Among Multi Million Dollar Homes -Luxurious Extraordinary Mansion, 6+1 Br & 9 Bathrms, this is testament to elegance,designed to exceed the highest standards of sophistication. Grand 2 Storey Foyer, Adorned W Crystal Chandelier & 24ft Ceiling. Main Flr 11ft, 2nd flr 12ft, Bsmt 10ft. Attention To Detail from Intricate Moldings & Handcrafted Woodwork To Radiant Wainscoting, Marble and Oak Flooring. ,Kitchen Is a culinary masterpiece W top-of-the-line appl, Large Marble Island & C/T.Lux O/C Liv & Din Area W Beveled Mirror, Wine Cellar & Stone FP. Lux Wood Paneled 2 Storey Office W B/I Shelves. Prime Br sanctuary W 7PC Lux Spa Like Ensuite, FP, B/I Shelves & Huge W/I Closet W Skylight*,Main Level Guest Suite, Ent Unit In Family Rm, Multiple Skylights Thru/Out, Elevator, Fin W/O Bsmt W State-of-the-art Home Theater, Wine Cellar, Stone FP., Wet Bar& Gym+ Turkish Spa/Steam Rm, Heated Floors and Much More..!Impress Your Most Discerning Buyer
For sale
C$7,388,800
267 Arnold Ave, Vaughan, ON L4J 1C2
7beds
9baths
Single Family Residence
Built in ----
0.41 Acres Lot
$-- Zestimate®
C$--/sqft
C$-- HOA
What's special
Most exclusive gated estateCrystal chandelierIntricate moldingsHandcrafted woodworkRadiant wainscotingOak flooringLarge marble island
- 36 days
- 58
- 2
Zillow last checked:
Listing updated:
Listed by:
RE/MAX REALTRON REALTY INC.
Source: TRREB,MLS®#: N13635306 Originating MLS®#: Toronto Regional Real Estate Board
Originating MLS®#: Toronto Regional Real Estate BoardFacts & features
Interior
Bedrooms & bathrooms
- Bedrooms: 7
- Bathrooms: 9
Primary bedroom
- Level: Second
- Dimensions: 6.75 x 5.24
Bedroom
- Level: Main
- Dimensions: 3.87 x 3.22
Bedroom 2
- Level: Second
- Dimensions: 4.01 x 3.56
Bedroom 3
- Level: Second
- Dimensions: 4.76 x 4.59
Bedroom 4
- Level: Second
- Dimensions: 3.7 x 3.54
Bedroom 5
- Level: Second
- Dimensions: 4.6 x 3.3
Dining room
- Level: Main
- Dimensions: 4.81 x 3.94
Family room
- Level: Main
- Dimensions: 5.49 x 5.03
Kitchen
- Level: Main
- Dimensions: 5.5 x 4.63
Living room
- Level: Main
- Dimensions: 4.81 x 3.94
Office
- Level: Main
- Dimensions: 4.03 x 3.88
Recreation
- Level: Basement
- Dimensions: 12.24 x 5.21
Heating
- Forced Air, Gas
Cooling
- Central Air
Appliances
- Included: Water Heater
Features
- Basement: Finished with Walk-Out
- Has fireplace: Yes
Interior area
- Living area range: 5000 + null
Property
Parking
- Total spaces: 23
- Parking features: Private
- Has garage: Yes
Features
- Stories: 2
- Pool features: None
Lot
- Size: 0.41 Acres
Details
- Parcel number: 032550220
Construction
Type & style
- Home type: SingleFamily
- Property subtype: Single Family Residence
Materials
- Concrete, Stone
- Foundation: Poured Concrete
- Roof: Asphalt Shingle
Utilities & green energy
- Sewer: Sewer
Community & HOA
Location
- Region: Vaughan
Financial & listing details
- Annual tax amount: C$28,912
- Date on market: 8/4/2026
Price history
Price history is unavailable.
Public tax history
Tax history is unavailable.
Climate risks
Neighborhood: Thornhill
Nearby schools
GreatSchools rating
No schools nearby
We couldn't find any schools near this home.

Similar homes
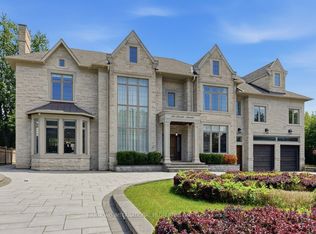
- C$6,988,0008 bd8 ba-- sqft129 Arnold Ave, Vaughan, ON L4J 1B8For Sale
 MLS ID #N13543200, HAMMOND INTERNATIONAL PROPERTIES LIMITED. TRREB
 - C$6,499,0009 bd10 ba-- sqft138 Centre St, Vaughan, ON L4J 1G4For Sale
 MLS ID #N13746962, RE/MAX REALTRON REALTY INC.. TRREB
 - C$6,088,0006 bd9 ba-- sqft9 Seinecliffe Rd, Markham, ON L3T 1K3For Sale
 MLS ID #N13755792, ROYAL LEPAGE REAL ESTATE SERVICES LTD.. TRREB
 - C$5,999,9954 bd9 ba-- sqft25 Parr Pl, Vaughan, ON L4J 8L1For Sale
 MLS ID #N13731480, RE/MAX REALTRON REALTY INC.. TRREB
