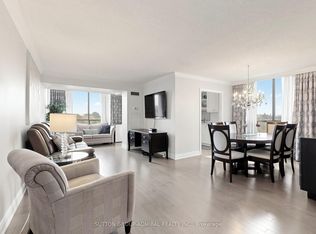
Welcome to Promenade Towers - Thornhill's Premier Address. Offered is this spacious 2 bedroom + den, 2 bathroom condo suite in one of Thornhill's most established and sought-after condominium communities. At 1,305 sq ft, this is one of the largest units in the building, and it comes with the rare bonus of 2 parking spots plus a locker. Enjoy South-West exposure and a private balcony, filling the open-concept living and dining area with natural light through large windows. The kitchen features a separate breakfast area, and the generous principal rooms create an inviting space for everyday living and entertaining, while the versatile den offers a perfect home office, reading nook, or quiet workspace. The primary bedroom is generously sized with a large closet and features private access to an oversized 3-piece ensuite, while the second bedroom offers flexibility for family, or guests. In-suite laundry adds everyday convenience, and maintenance fees include all utilities: gas, hydro, heat, internet, and cable, making ownership simple and predictable. Residents enjoy security guard, security system, and outstanding building amenities including stunning lobby, Shabbos elevator, outdoor pool, gym, party room, sauna, tennis and squash courts, table tennis, billiards, movie theatre, and beautifully maintained grounds with visitor parking. Ideally located just steps to Promenade Mall, Walmart, restaurants, transit, and major highways, and close to community centres, the local library, schools, and places of worship. An exceptional opportunity for spacious, carefree living in the heart of Thornhill.
Under contract
C$579,900
7460 Bathurst St #711, Vaughan, ON L4J 7K9
3beds
2baths
Apartment
Built in ----
-- sqft lot
$-- Zestimate®
C$--/sqft
C$1,331/mo HOA
What's special
South-west exposurePrivate balconyOutdoor poolTennis and squash courts
- 2 days
- 1
- 0
Zillow last checked:
Listing updated:
Listed by:
SUTTON GROUP-ADMIRAL REALTY INC.
Source: TRREB,MLS®#: N13751856 Originating MLS®#: Toronto Regional Real Estate Board
Originating MLS®#: Toronto Regional Real Estate BoardFacts & features
Interior
Bedrooms & bathrooms
- Bedrooms: 3
- Bathrooms: 2
Primary bedroom
- Description: Primary Bedroom
- Level: Main
- Area: 19.98 Square Meters
- Area source: Other
- Dimensions: 5.02 x 3.98
Bedroom
- Description: Bedroom
- Level: Main
- Area: 8.86 Square Meters
- Area source: Other
- Dimensions: 3.27 x 2.71
Dining room
- Description: Dining Room
- Level: Main
- Area: 8.52 Square Meters
- Area source: Other
- Dimensions: 3.49 x 2.44
Kitchen
- Description: Kitchen
- Level: Main
- Area: 9.43 Square Meters
- Area source: Other
- Dimensions: 4.10 x 2.30
Living room
- Description: Living Room
- Level: Main
- Area: 19.78 Square Meters
- Area source: Other
- Dimensions: 5.65 x 3.50
Other
- Description: Solarium
- Level: Main
- Area: 7.81 Square Meters
- Area source: Other
- Dimensions: 3.20 x 2.44
Heating
- Forced Air, Gas
Cooling
- Central Air
Appliances
- Laundry: Ensuite
Features
- None
- Basement: None
- Has fireplace: No
Interior area
- Living area range: 1200-1399 null
Property
Parking
- Total spaces: 2
- Parking features: Underground
- Has attached garage: Yes
Features
- Exterior features: Open Balcony
Details
- Parcel number: 291550078
Construction
Type & style
- Home type: Apartment
- Property subtype: Apartment
- Attached to another structure: Yes
Materials
- Concrete
Community & HOA
HOA
- Amenities included: Outdoor Pool, Sauna, Tennis Court, Gym, Party Room/Meeting Room
- Services included: Cable TV Included, CAC Included, Common Elements Included, Heat Included, Hydro Included, Building Insurance Included, Parking Included, Water Included
- HOA fee: C$1,331 monthly
- HOA name: YRCC
Location
- Region: Vaughan
Financial & listing details
- Annual tax amount: C$3,633
- Date on market: 9/8/2026
Price history
Price history is unavailable.
Public tax history
Tax history is unavailable.
Climate risks
Neighborhood: Thornhill
Nearby schools
GreatSchools rating
No schools nearby
We couldn't find any schools near this home.
Similar homes
- C$599,9003 bd2 ba-- sqft85 N Park Rd #612, Vaughan, ON L4J 0H9For Sale
 MLS ID #N13765436, RIGHT AT HOME REALTY INC.. TRREB
 - C$639,0003 bd2 ba-- sqft7460 Bathurst St #1003, Vaughan, ON L4J 7K9For Sale
 MLS ID #N13682116, CENTURY 21 HERITAGE GROUP LTD.. TRREB
 - C$610,0002 bd2 ba-- sqft7460 W Bathurst St #201, Vaughan, ON L4J 7K9For Sale
 MLS ID #N13497642, RIGHT AT HOME REALTY INC.. TRREB
 - C$545,0003 bd2 ba-- sqft7420 Bathurst St #1012, Vaughan, ON L4J 6X4For Sale
 MLS ID #N13686218, SUTTON GROUP-ADMIRAL REALTY INC.. TRREB
