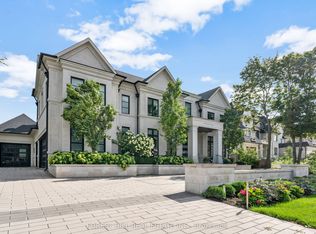
An exceptional opportunity to own an extraordinary luxury estate on prestigious Arnold Avenue in prime Thornhill-one of the GTA's most sought-after and exclusive neighbourhoods.Offering over 8,000 sq. ft. of meticulously designed living space, this remarkable custom residence presents an exceptional combination of scale, sophistication, and value. Every element has been thoughtfully curated to create a home that is as impressive in its architecture as it is comfortable for everyday living.A dramatic solid-wood staircase serves as the home's signature architectural centerpiece, complemented by soaring 11-foot ceilings in the main floor 10-foot ceilings on the second level. The vaulted skylight fill the interior with an abundance of natural light, while the seamless blend of contemporary design and timeless elegance creates an atmosphere that feels both grand and inviting. Designed for those who appreciate elevated living and effortless entertaining, the residence features expansive principal rooms, a stunning built-in wine cellar, a private elevator, fully equipped gym, music room, pool table, bar, a state-of-the-art golf simulator, and full home automation with Control4! Enjoy a saltwater swimming pool and spacious lounge area, extensive interlock stonework, and an exceptional outdoor solarium complete with a fully equipped BBQ station. Entertain beneath the covered veranda or gather beside the freestanding stone fireplace for unforgettable evenings with family and friends. Situated moments from Promenade Mall, top-rated schools, beautiful parks, and community centres, while also within walking distance of charming Old Thornhill, Centre Street Pond, and the BAYT, this residence offers the perfect balance of privacy, convenience, and community.
For sale
C$7,599,999
222 Arnold Ave, Vaughan, ON L4J 1B9
5beds
10baths
Single Family Residence
Built in ----
0.41 Acres Lot
$-- Zestimate®
C$--/sqft
C$-- HOA
What's special
Meticulously designed living spaceDramatic solid-wood staircaseExpansive principal roomsStunning built-in wine cellarPrivate elevatorFully equipped gymMusic room
- 2 days |
- 25 |
- 0 |
Zillow last checked:
Listing updated:
Listed by:
SUTTON GROUP REALTY SYSTEMS INC.
Source: TRREB,MLS®#: N13692352 Originating MLS®#: Toronto Regional Real Estate Board
Originating MLS®#: Toronto Regional Real Estate BoardFacts & features
Interior
Bedrooms & bathrooms
- Bedrooms: 5
- Bathrooms: 10
Heating
- Forced Air, Gas
Cooling
- Central Air
Appliances
- Included: Bar Fridge, Built-In Oven, Countertop Range, Disposal, Instant Hot Water, Water Heater Owned
Features
- Central Vacuum, Guest Accommodations, Sauna, Separate Heating Controls, Steam Room, Upgraded Insulation
- Basement: Finished
- Has fireplace: Yes
Interior area
- Living area range: 5000 + null
Property
Parking
- Total spaces: 12
- Parking features: Garage Door Opener
- Has garage: Yes
Features
- Stories: 2
- Has private pool: Yes
- Pool features: In Ground
- Waterfront features: None
Lot
- Size: 0.41 Acres
Details
- Parcel number: 032560361
- Other equipment: Generator - Full, Intercom
Construction
Type & style
- Home type: SingleFamily
- Property subtype: Single Family Residence
Materials
- Brick
- Foundation: Concrete
- Roof: Asphalt Shingle
Utilities & green energy
- Sewer: Sewer
Community & HOA
Location
- Region: Vaughan
Financial & listing details
- Annual tax amount: C$29,500
- Date on market: 8/19/2026
Price history
Price history is unavailable.
Public tax history
Tax history is unavailable.
Climate risks
Neighborhood: Thornhill
Nearby schools
GreatSchools rating
No schools nearby
We couldn't find any schools near this home.
- C$5,688,0009 bd8 ba-- sqft210 Arnold Ave, Vaughan, ON L4J1B9For Sale

- C$4,158,0008 bd6 ba-- sqft206 Arnold Ave, Vaughan, ON L4J1B9For Sale
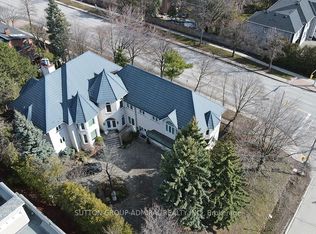
- C$1,899,0006 bd4 ba-- sqft37 Maimonides Ct, Vaughan, ON L4J4X8For Sale
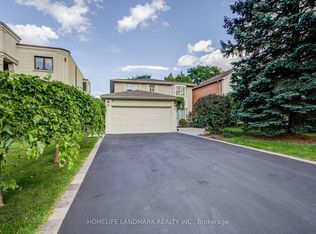
- C$2,399,9006 bd5 ba-- sqft145 Rodeo Dr, Vaughan, ON L4J4Y6For Sale
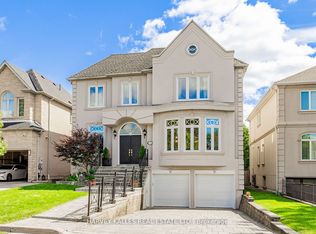
- C$7,388,8007 bd9 ba-- sqft267 Arnold Ave, Vaughan, ON L4J1C2For Sale
- C$2,688,8187 bd5 ba-- sqft51 Faye Ct, Vaughan, ON L4J5B6For Sale
- C$1,948,0006 bd4 ba-- sqft129 Franklin Ave, Vaughan, ON L4J4X6For Sale
- C$--3 bd4 ba2.2k sqft56 Thornbury Cir, Vaughan, ON L4J5C2Off Market
Similar homes
- C$7,388,8007 bd9 ba-- sqft267 Arnold Ave, Vaughan, ON L4J 1C2For Sale
 MLS ID #N13635306, RE/MAX REALTRON REALTY INC.. TRREB
 - C$7,988,0006 bd9 ba-- sqft10 Yongeview Ave, Richmond Hill, ON L4C 7A4For Sale
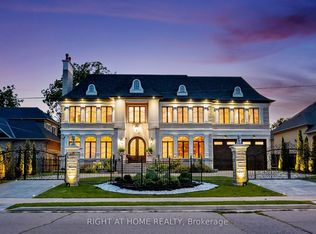 MLS ID #N13689780, RIGHT AT HOME REALTY INC.. TRREB
 - C$8,500,0006 bd9 ba-- sqft163 Arnold Ave, Vaughan, ON L4J 1B8For Sale
 MLS ID #N13609468, FOREST HILL REAL ESTATE INC.. TRREB
 - C$4,158,0008 bd6 ba-- sqft206 Arnold Ave, Vaughan, ON L4J 1B9For SaleMLS ID #N13647542, SUTTON GROUP-ADMIRAL REALTY INC.. TRREB
- C$6,988,0008 bd8 ba-- sqft129 Arnold Ave, Vaughan, ON L4J 1B8For SaleMLS ID #N13543200, HAMMOND INTERNATIONAL PROPERTIES LIMITED. TRREB
- C$7,238,0006 bd6 ba-- sqft165 Parr Pl, Vaughan, ON L4J 8L1For SaleMLS ID #N13468918, HARVEY KALLES REAL ESTATE LTD.. TRREB
- C$6,488,0007 bd10 ba-- sqft22 Hammok Cres, Markham, ON L3T 2W9For SaleMLS ID #N13700454, KELLER WILLIAMS REFERRED URBAN REALTY. TRREB
- C$3,998,0006 bd9 ba-- sqft166 Arnold Ave, Vaughan, ON L4J 1B7For SaleMLS ID #N13659804, RE/MAX REALTRON REALTY INC.. TRREB
- C$8,900,0006 bd10 ba-- sqft28 Thornridge Dr, Vaughan, ON L4J 1C6For SaleMLS ID #N13427468, UPPERSIDE REAL ESTATE LIMITED. TRREB
- C$6,988,8005 bd8 ba-- sqft82 Westwood Ln, Richmond Hill, ON L4C 6Y2For SaleMLS ID #N13614044, RE/MAX EXPERTS. TRREB
- C$7,500,0006 bd9 ba-- sqft18 Denham Dr, Richmond Hill, ON L4C 6J1For SaleMLS ID #N13429952, HAMMOND INTERNATIONAL PROPERTIES LIMITED. TRREB
- C$4,380,0007 bd7 ba-- sqft75 Arnold Ave, Vaughan, ON L4J 1B4For SaleMLS ID #N13673256, REMAX YOUR COMMUNITY REALTY. TRREB
- C$5,749,0003 bd2 ba-- sqft1226 Centre St, Vaughan, ON L4J 3M9For SaleMLS ID #N13677542, HAUSKEY REALTY. TRREB
- C$8,990,0006 bd9 ba-- sqft29 Riverside Blvd W, Vaughan, ON L4J 1H4For SaleMLS ID #N13118656, UPPERSIDE REAL ESTATE LIMITED. TRREB
- C$6,800,0006 bd8 ba-- sqft19 Maryvale Cres, Richmond Hill, ON L4C 6P6For SaleMLS ID #N13599062, RE/MAX REALTRON BARRY COHEN HOMES INC.. TRREB
- C$6,999,0005 bd7 ba-- sqft17 Pebblelane Ct, Richmond Hill, ON L4C 6X2For SaleMLS ID #N13424202, RE/MAX REALTRON REALTY INC.. TRREB
- C$6,995,0008 bd10 ba-- sqft58 Timberlane Dr, Toronto, ON M3H 1J4For SaleMLS ID #C13609598, RE/MAX REALTRON BARRY COHEN HOMES INC.. TRREB
- C$7,880,0006 bd7 ba-- sqft7 Whitelaw Ct, Markham, ON L3T 5E6New ConstructionMLS ID #N13492044, HC REALTY GROUP INC.. TRREB
- C$7,988,0007 bd9 ba-- sqft36 Fairway Heights Dr, Markham, ON L3T 3A8For SaleMLS ID #N13531450, RIGHT AT HOME REALTY INC.. TRREB
- C$5,680,0006 bd6 ba-- sqft80 Callaway Ct, Vaughan, ON L4J 8K9For SaleMLS ID #N13427442, RE/MAX REALTRON REALTY INC.. TRREB
