I Don't Know Where To Start and Where To End This Home Has It All!! 6+3 Bedrooms 10 Bathrooms. Timeless and Unique Architecture,Family Fun, Entertainer's Dream Home-No Words to Describe it's Grandeur. Approx 12,500 Square Feet ofFinished Space on All Levels Which Includes About 2500 SQFT. Stunning Stunning State Of The Art Indoor PoolBuilding With an Amazing Exercise Room That Has Floor To Ceiling Etched Glass Windows Overlooking thismagnificent 50x20Ft Indoor Pool, Huge Hot Tub, Waterfall, Wet Steam Room and 2 Bathrooms. It's a LasVegas Spa Resort in Your Own Home Like Nothing I Have Ever Seen and Built to Perfection, No Detail Missed.Soaring 12 Ft Ceilings on Main and 2nd Floors, and a Soaring Dome Ceiling With Wrap Around Sky lights thatreaches almost 36 Feet Above the Hall/Foyer-Truly Unique and Captivating. Extensive Use Of Crown Moldings,Pattern Stamped Wrought Iron Railings, Coffered Ceilings, Absolutely Sun Filled Home With So Many Walk-outsto Manicured Gardens. 2 Kitchens on the Main Floor & Butler Service, Along With a Full Walk-in OversizedPantry. Two-Story Cathedral Library Accessible From Both Main and 2nd Floor With Built in Furniture, 2 Desks,Wrap Around Book Shelves and Wall Paneling on Both Levels and It's Own Spiral Staircase w/ More Skylights.Again No Detail Has Been Missed in This Lovely Dream Home. Cathedral Breakfast Room Off the Kitchen, Opento Family Room, Views Of The Pool and Gardens. 2 Massive Roof Top Walkouts, With High Privacy and SafetyWalls That the Kids Even Played Hockey Up Top w/ Great Views. 6 Bedrooms and 4 Bathrooms on the 2nd Level.(Main Floor Originally had a Mother-in- law Suite That Can Easily Be Restored With Full Bathroom). HugeEntertaining Rooms. Double Recreation Rooms and a Few More Guest Bedrooms and Bathrooms in the Basement.Really There is To Much To Say About This Incredible Home, See it For Your Self. Prime Neighborhood HighlyDesired and Considered To Be Best Part Of Arnold Avenue West of Atkinson.
For sale
C$5,688,000
210 Arnold Ave, Vaughan, ON L4J 1B9
9beds
8baths
Single Family Residence
Built in ----
0.41 Acres Lot
$-- Zestimate®
C$--/sqft
C$-- HOA
What's special
Huge hot tubWet steam roomCoffered ceilingsManicured gardensFull walk-in oversized pantryHuge entertaining roomsDouble recreation rooms
- 37 days |
- 76 |
- 5 |
Zillow last checked:
Listing updated:
Listed by:
RE/MAX REALTRON REALTY INC.
Source: TRREB,MLS®#: N13451910 Originating MLS®#: Toronto Regional Real Estate Board
Originating MLS®#: Toronto Regional Real Estate BoardFacts & features
Interior
Bedrooms & bathrooms
- Bedrooms: 9
- Bathrooms: 8
Primary bedroom
- Level: Second
- Dimensions: 6 x 4.7
Bedroom
- Level: Second
- Dimensions: 4.9 x 4
Bedroom
- Level: Basement
- Dimensions: 4 x 3.55
Bedroom
- Level: Basement
- Dimensions: 4.1 x 3.5
Bedroom 2
- Level: Second
- Dimensions: 4.9 x 4.25
Bedroom 3
- Level: Second
- Dimensions: 4.5 x 3.5
Bedroom 4
- Level: Second
- Dimensions: 4.9 x 4
Bedroom 5
- Level: Second
- Dimensions: 4.85 x 4
Breakfast
- Level: Main
- Dimensions: 4 x 3.9
Other
- Level: Basement
- Dimensions: 6.5 x 6.15
Dining room
- Level: Main
- Dimensions: 5.85 x 4.35
Family room
- Level: Main
- Dimensions: 5.65 x 4.8
Kitchen
- Level: Main
- Dimensions: 3.5 x 3.5
Kitchen
- Level: Main
- Dimensions: 7.25 x 4.45
Library
- Level: Main
- Dimensions: 7 x 3.5
Living room
- Level: Main
- Dimensions: 7.65 x 4.1
Recreation
- Level: Basement
- Dimensions: 9 x 8.75
Heating
- Forced Air, Gas
Cooling
- Central Air
Appliances
- Included: Built-In Oven, Water Heater
Features
- Central Vacuum, In-Law Capability, Steam Room
- Basement: Finished
- Has fireplace: Yes
- Fireplace features: Family Room
Interior area
- Living area range: 5000 + null
Video & virtual tour
Property
Parking
- Total spaces: 13
- Parking features: Circular Driveway, Garage Door Opener
- Has garage: Yes
Features
- Stories: 2
- Patio & porch: Patio
- Exterior features: Landscaped, Lawn Sprinkler System, Lighting
- Has private pool: Yes
- Pool features: Indoor
- Has view: Yes
- View description: Pool, Trees/Woods
Lot
- Size: 0.41 Acres
- Features: Fenced Yard, Library, Park, Place Of Worship, Public Transit, Rec./Commun.Centre
Details
- Additional structures: Fence - Full
- Parcel number: 032560364
- Other equipment: Intercom
Construction
Type & style
- Home type: SingleFamily
- Property subtype: Single Family Residence
Materials
- Brick
- Foundation: Poured Concrete
- Roof: Asphalt Rolled
Utilities & green energy
- Sewer: Sewer
Community & HOA
Community
- Security: Alarm System
Location
- Region: Vaughan
Financial & listing details
- Annual tax amount: C$25,944
- Date on market: 6/16/2026
RE/MAX REALTRON REALTY INC.
RE/MAX REALTRON REALTY INC.
By pressing Contact Agent, you agree that the real estate professional identified above may call/text you about your search, which may involve use of automated means and pre-recorded/artificial voices. You don't need to consent as a condition of buying any property, goods, or services. Message/data rates may apply. You also agree to our Terms of Use. Zillow does not endorse any real estate professionals. We may share information about your recent and future site activity with your agent to help them understand what you're looking for in a home.
Price history
Price history is unavailable.
Public tax history
Tax history is unavailable.
Climate risks
Neighborhood: Thornhill
Nearby schools
GreatSchools rating
No schools nearby
We couldn't find any schools near this home.
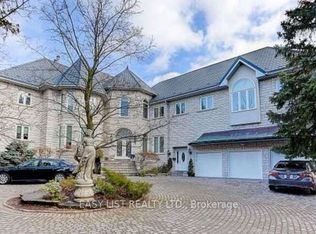
- C$3,999,0008 bd6 ba-- sqft206 Arnold Ave, Vaughan, ON L4J1B9For Sale
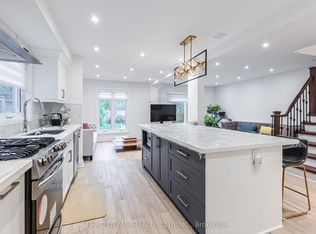
- C$1,2001 bd1 ba-- sqft54 Campbell Ave #1, Vaughan, ON L4J4Y7For Rent
- C$1,2001 bd1 ba-- sqft54 Campbell Ave #2, Vaughan, ON L4J4Y7For Rent
- C$1,948,0006 bd4 ba-- sqft129 Franklin Ave, Vaughan, ON L4J4X6For Sale

- C$9,198,7006 bd9 ba-- sqft163 Arnold Ave, Vaughan, ON L4J1B8For Sale
- C$2,399,9006 bd5 ba-- sqft145 Rodeo Dr, Vaughan, ON L4J4Y6For Sale
- C$1,498,0005 bd4 ba-- sqft36 Hallmark Ct, Vaughan, ON L4J3A4For Sale
- C$2,688,8187 bd5 ba-- sqft51 Faye Ct, Vaughan, ON L4J5B6For Sale
Similar homes
- C$5,680,0006 bd6 ba-- sqft80 Callaway Ct, Vaughan, ON L4J 8K9For Sale
 MLS ID #N13427442, RE/MAX REALTRON REALTY INC.. TRREB
 - C$5,800,0007 bd9 ba-- sqft60 Parr Pl, Vaughan, ON L4J 8L1For Sale
 MLS ID #N13568898, RE/MAX REALTRON BARRY COHEN HOMES INC.. TRREB
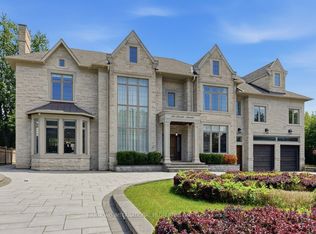
 - C$6,988,0008 bd8 ba-- sqft129 Arnold Ave, Vaughan, ON L4J 1B8For Sale
 MLS ID #N13543200, HAMMOND INTERNATIONAL PROPERTIES LIMITED. TRREB
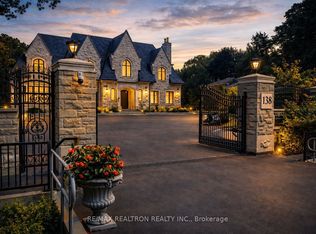
 - C$6,999,0009 bd10 ba-- sqft138 Centre St, Vaughan, ON L4J 1G4For Sale
 MLS ID #N13461404, RE/MAX REALTRON REALTY INC.. TRREB
 - C$4,499,0007 bd7 ba-- sqft75 Arnold Ave, Vaughan, ON L4J 1B4For SaleMLS ID #N13028326, RE/MAX REALTRON REALTY INC.. TRREB
- C$6,800,0006 bd8 ba-- sqft19 Maryvale Cres, Richmond Hill, ON L4C 6P6For SaleMLS ID #N13599062, RE/MAX REALTRON BARRY COHEN HOMES INC.. TRREB
- C$5,999,0007 bd9 ba-- sqft45 Boyle Dr, Richmond Hill, ON L4C 6C8For SaleMLS ID #N13481428, RE/MAX REALTRON REALTY INC.. TRREB
- C$4,995,0006 bd6 ba-- sqft50 Evita Ct, Vaughan, ON L4J 8K6For SaleMLS ID #N13241302, RE/MAX REALTRON REALTY INC.. TRREB
- C$5,695,0006 bd6 ba-- sqft30 Marcus Ct, Vaughan, ON L6A 1G2For SaleMLS ID #N13485382, RE/MAX REALTRON BARRY COHEN HOMES INC.. TRREB
- C$5,488,0006 bd6 ba-- sqft30 Thornlea Rd, Markham, ON L3T 1X3For SaleMLS ID #N13211000, RE/MAX REALTRON REALTY INC.. TRREB
- C$4,388,8006 bd7 ba-- sqft161 Renaissance Ct, Vaughan, ON L4J 7W4For SaleMLS ID #N13581674, FOREST HILL REAL ESTATE INC.. TRREB
- C$5,600,00010 bd9 ba-- sqft17 Heathcote Ave, Toronto, ON M2L 1Y6For SaleMLS ID #C13218926, REALTY WAY CORPORATION. TRREB
- C$6,288,0006 bd9 ba-- sqft9 Seinecliffe Rd, Markham, ON L3T 1K3For SaleMLS ID #N13081272, ROYAL LEPAGE REAL ESTATE SERVICES LTD.. TRREB
- C$4,595,0006 bd5 ba-- sqft7 Albion Close, Markham, ON L3T 2H8For SaleMLS ID #N13448154, RE/MAX REALTRON REALTY INC.. TRREB
- C$6,788,0007 bd9 ba-- sqft11 Saul Ct, Vaughan, ON L6A 3X7For SaleMLS ID #N13531156, RE/MAX REALTRON REALTY INC.. TRREB
- C$5,380,0007 bd9 ba-- sqft71 Grandvista Cres, Vaughan, ON L4H 3J6For SaleMLS ID #N12479755, RE/MAX ATRIUM HOME REALTY. TRREB
- C$5,998,0006 bd7 ba-- sqft21 Forest Heights Blvd, Toronto, ON M2L 2K4For SaleMLS ID #C13480112, ROYAL LEPAGE REAL ESTATE SERVICES NANCY SAEDI. TRREB
- C$4,390,0006 bd5 ba-- sqft19 Limcombe Dr, Markham, ON L3T 2V6For SaleMLS ID #N13036778, RE/MAX ATRIUM HOME REALTY. TRREB
- C$2,999,9997 bd7 ba-- sqft374 Elmwood Ave, Richmond Hill, ON L4C 1M1For SaleMLS ID #N13597566, RE/MAX REALTRON REALTY INC.. TRREB
- C$4,799,9999 bd11 ba-- sqft139 Orr Ave, Vaughan, ON L4L 9K2For SaleMLS ID #N12844834, INTERCITY REALTY INC.. TRREB
