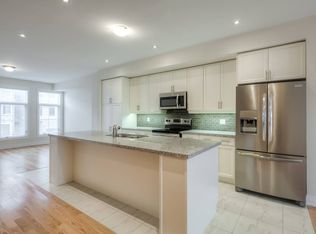
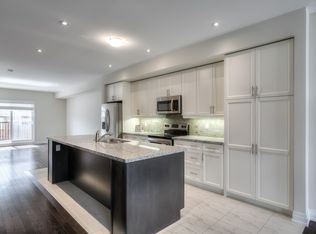
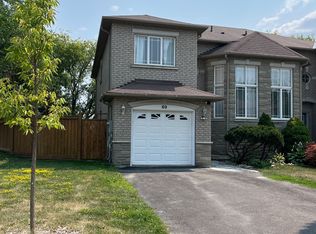
Exquisite luxury semi-detached in sought-after Doncrest, Central Richmond Hill, situated on a quiet family-oriented cul-de-sac. Fully upgraded with fresh paint and 9-ft ceilings on main & upper floors. Professionally installed Tesla EV charger ready for immediate use. Bright open-concept layout with new ceiling fixtures and pot-lights. Gourmet kitchen offers quartz counters, stainless-steel appliances and a spacious waterfall island. Primary bedroom includes a 5-piece ensuite plus walk-in closet; all bathrooms feature quartz vanities. Versatile 4th-bed suite with kitchenette, office and private 3-piece bath - great for multi-generational living or guests. Enjoy sun-drenched south-facing .Top-ranked school zone: St. Robert CHS (IB), Alexander Mackenzie HS, Doncrest PS and Christ the King CES. Minutes to future Yonge North Subway Extension stations. Easy access to Hwy 404/407, VIVA, GO Transit, Asian supermarkets and Hillcrest Mall. Exceptional combination of luxury finishes, elite schools, EV infrastructure and solid future-growth potential.
For sale
C$1,188,000
32 McGurran Ln, Richmond Hill, ON L4B 0G8
4beds
4baths
Single Family Residence
Built in ----
1,876 Square Feet Lot
$-- Zestimate®
C$--/sqft
C$-- HOA
What's special
Quiet family-oriented cul-de-sacFresh paintBright open-concept layoutGourmet kitchenQuartz countersStainless-steel appliancesSpacious waterfall island
- 8 days
- 16
- 0
Zillow last checked:
Listing updated:
Listed by:
AVION REALTY INC.
Source: TRREB,MLS®#: N13734892 Originating MLS®#: Toronto Regional Real Estate Board
Originating MLS®#: Toronto Regional Real Estate BoardFacts & features
Interior
Bedrooms & bathrooms
- Bedrooms: 4
- Bathrooms: 4
Primary bedroom
- Level: Third
- Dimensions: 3.02 x 6.05
Bedroom
- Level: Ground
- Dimensions: 4.97 x 5.66
Bedroom 3
- Level: Third
- Dimensions: 2.35 x 5.12
Bedroom 3
- Level: Third
- Dimensions: 2.46 x 4.43
Bathroom
- Level: Third
- Dimensions: 2.94 x 2.41
Bathroom
- Level: Third
- Dimensions: 1.79 x 4.5
Dining room
- Level: Second
- Dimensions: 4.93 x 3.55
Kitchen
- Level: Second
- Dimensions: 4.93 x 5.67
Living room
- Level: Second
- Dimensions: 4.93 x 5.21
Other
- Level: Second
- Dimensions: 1.48 x 1.55
Heating
- Forced Air, Gas
Cooling
- Central Air
Features
- Other
- Basement: Other
- Has fireplace: Yes
Interior area
- Living area range: 2000-2500 null
Property
Parking
- Total spaces: 2
- Parking features: Available, Private
- Has garage: Yes
Features
- Stories: 3
- Pool features: None
- Has view: Yes
- View description: Trees/Woods, City, Meadow
Lot
- Size: 1,876 Square Feet
- Features: Library, School, School Bus Route
Details
- Parcel number: 031130306
Construction
Type & style
- Home type: SingleFamily
- Property subtype: Single Family Residence
Materials
- Concrete, Brick Front
- Foundation: Concrete
- Roof: Flat
Utilities & green energy
- Sewer: Sewer
Community & HOA
Location
- Region: Richmond Hill
Financial & listing details
- Annual tax amount: C$6,498
- Date on market: 9/2/2026
Price history
Price history is unavailable.
Public tax history
Tax history is unavailable.
Climate risks
Neighborhood: Doncrest
Nearby schools
GreatSchools rating
No schools nearby
We couldn't find any schools near this home.
Similar homes
- C$1,428,0003 bd3 ba-- sqft69 Elm Ave, Richmond Hill, ON L4C 6K8For Sale
 MLS ID #N13754432, HOMELIFE CLASSIC REALTY INC.. TRREB
 - C$1,298,0004 bd4 ba-- sqft33 Levellands Cres, Richmond Hill, ON L4B 0A5For Sale
 MLS ID #N13720150, MASTER`S TRUST REALTY INC.. TRREB
 - C$1,098,0004 bd3 ba-- sqft56 Sunshine Dr, Richmond Hill, ON L4C 8J5For Sale
 MLS ID #N13721120, CENTURY 21 LEADING EDGE REALTY INC.. TRREB
 - C$1,198,8004 bd4 ba-- sqft4 Caymus St, Richmond Hill, ON L4B 4G4For Sale
 MLS ID #N13117522, HOMECOMFORT REALTY INC.. TRREB
