Extremely well maintained four bedroom, three washroom two storey home located on a quiet treelined street in Erin Mills close to Arbour Green Park. Hardwood floor on main floor and laminate in the rec room. Two fireplaces, pot lights in the kitche and the rec room. Skylight in upstairs hallway. Walk-outs to the fenced yard from the living room and the kitchen. Retractable awning over the patio. Large rec room with storage room and cold room. Close to parks, walking trails, shopping, transportation and Credit Valley Hospital. A great family home in a great location. Just move in.
Sold for $1,165,000
C$1,165,000
4198 Treetop Cres, Mississauga, ON L5L 2L9
4beds
1,391sqft
Single Family Residence, Residential
Built in ----
3,765 Square Feet Lot
$-- Zestimate®
C$838/sqft
C$3,413 Estimated rent
Home value
Not available
Estimated sales range
Not available
Not available
Owner options
List your home for rent
C$3,413/mo
Rent Zestimate®
Find your next renter with Zillow Rental Manager. Plus, with online applications, you can quickly screen prospective tenants – for free.
C$3,413/mo
Rent Zestimate®
Refinance and save
C$4,925/mo
Est. payment
Refinancing to a lower rate could help reduce your monthly payments and save thousands over the life of the loan.
C$4,925/mo
Est. payment
Explore your selling options
Work with a Zillow partner agent
Leverage their expertise and Zillow's premium Showcase listings to get your home seen by more buyers.
Get startedList with your own agent
Get your home in front of millions of buyers by listing it on Zillow.
Learn how to do itSell it yourself
Take full control of how buyers see your home on Zillow by listing For Sale by Owner (FSBO).
List your homeWhat's special
Zillow last checked:
Listing updated:
Listed by:
Judi Lloyd, Salesperson,
Royal LePage Realty Plus Ltd., Brokerage
Source: ITSO,MLS®#: 40699189Originating MLS®#: Barrie & District Association of REALTORS® Inc.
Facts & features
Interior
Bedrooms & bathrooms
- Bedrooms: 4
- Bathrooms: 3
- Full bathrooms: 1
- 1/2 bathrooms: 2
- Main level bathrooms: 1
Kitchen
- Level: Main
Heating
- Forced Air, Natural Gas
Cooling
- Central Air
Appliances
- Included: Water Heater, Dishwasher, Dryer, Refrigerator, Stove, Washer
- Laundry: In Basement
Features
- Auto Garage Door Remote(s), Built-In Appliances, Ceiling Fan(s)
- Windows: Window Coverings, Skylight(s)
- Basement: Full,Finished
- Number of fireplaces: 2
Interior area
- Total structure area: 1,391
- Total interior livable area: 1,391 sqft
- Finished area above ground: 1,391
Property
Parking
- Total spaces: 3.5
- Parking features: Attached Garage, Garage Door Opener, Private Drive Double Wide
- Attached garage spaces: 1.5
- Uncovered spaces: 2
Features
- Frontage type: West
- Frontage length: 30.12
Lot
- Size: 3,765 Square Feet
- Dimensions: 125 x 30.12
- Features: Urban, Greenbelt, Hospital, Park, Place of Worship, Playground Nearby, Public Transit, Schools, Shopping Nearby
Details
- Parcel number: 133960050
- Zoning: RM1
Construction
Type & style
- Home type: SingleFamily
- Architectural style: Two Story
- Property subtype: Single Family Residence, Residential
Materials
- Aluminum Siding, Brick
- Foundation: Concrete Perimeter
- Roof: Asphalt Shing
Condition
- 31-50 Years
- New construction: No
Utilities & green energy
- Sewer: Sewer (Municipal)
- Water: Municipal
Community & HOA
Location
- Region: Mississauga
Financial & listing details
- Price per square foot: C$838/sqft
- Annual tax amount: C$5,698
- Date on market: 2/24/2025
- Inclusions: Dishwasher, Dryer, Garage Door Opener, Refrigerator, Stove, Washer, Window Coverings
- Exclusions: None
Price history
| Date | Event | Price |
|---|---|---|
| 3/20/2025 | Sold | C$1,165,000-6.8%C$838/sqft |
Source: ITSO #40699189 Report a problem | ||
| 2/16/2025 | Price change | C$1,249,900-4.8%C$899/sqft |
Source:  TRREB #W11974659 Report a problem TRREB #W11974659 Report a problem | ||
| 12/13/2024 | Listed for sale | C$1,313,000C$944/sqft |
Source: TRREB #W11891794 Report a problem | ||
Public tax history
Tax history is unavailable.
Neighborhood: Erin Mills
Nearby homes
- C$960,0003 bd4 ba-- sqft4170 Treetop Cres, Mississauga, ON L5L2L9For Sale
- C$--1 bd1 ba900 sqft4168 Sunflower Dr #2, Mississauga, ON L5L2L5Off Market
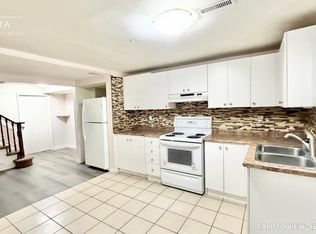
- C$999,0006 bd4 ba-- sqft2502 Folkway Dr, Mississauga, ON L5L2J6For Sale
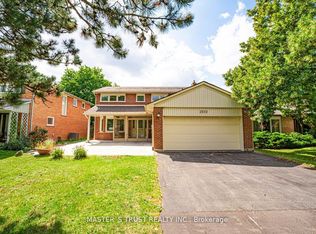
- C$1,299,9984 bd4 ba-- sqft4141 Trellis Cres, Mississauga, ON L5L2M1For Sale

- C$3,6003 bd4 ba-- sqft4111 Arbour Green Dr #7, Mississauga, ON L5L2Z2For Rent
- C$1,430,0004 bd4 ba2.4k sqft4061 Rolling Valley Dr, Mississauga, ON L5L2K7Sold
- C$979,9003 bd3 ba-- sqft4284 Sawmill Valley Dr, Mississauga, ON L5L3M9For Sale
- C$878,0003 bd2 ba-- sqft4278 Sawmill Valley Dr, Mississauga, ON L5L3M9For Sale
Nearby schools
GreatSchools rating
No schools nearby
We couldn't find any schools near this home.
- Ontario
- Peel Regional Municipality
- Mississauga
- L5L 2L9
- Erin Mills
- 4198 Treetop Cres
