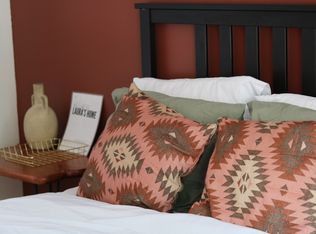
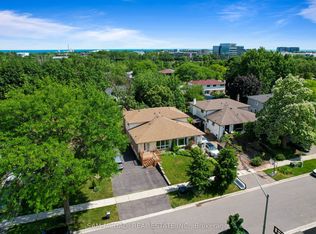
Prime End-of-Court Location in Prestigious Sheridan Homelands! This beautifully updated, spacious semi-detached home sits on one of the Top 3 Largest Lots in the Entire Community, offering exceptional outdoor space, added privacy, and room for the whole family to enjoy. Ideally situated at the end of a quiet, dead-end court with no through traffic, this is an especially appealing setting for families with children, providing a more peaceful environment for outdoor play and everyday family living. Bright and spacious open-concept layout with no carpet throughout. The newly renovated main floor features a stylish kitchen with brand-new cabinetry, quartz countertops, backsplash, and a dedicated breakfast area. The expansive great room boasts new flooring, and a walkout to the deck overlooking the generous backyard. A versatile fourth bedroom on the main floor is ideal as a home office, den, or additional family room. Hardwood staircase leads to the upper level. The newly finished basement adds valuable, versatile living space, featuring an open-concept recreation and entertaining area, a generously sized bedroom, a dedicated laundry room, and ample storage. Over $60,000 in recent upgrades make this home move-in ready. Conveniently located just minutes from highways, GO station, schools, shopping, banks, and restaurants. A rare opportunity to own a substantially upgraded family home on an exceptionally large lot in a quiet, family-friendly court in sought-after Sheridan Homelands! NOTE: Some photos have been virtually staged for your viewing pleasure!
For sale
C$878,000
2668 Altadena Ct, Mississauga, ON L5K 1G2
4beds
3baths
Single Family Residence
Built in ----
3,173 Square Feet Lot
$-- Zestimate®
C$--/sqft
C$-- HOA
What's special
Prime end-of-court locationExceptional outdoor spaceAdded privacyNewly renovated main floorQuartz countertopsDedicated breakfast areaExpansive great room
- 2 days
- 6
- 0
Zillow last checked:
Listing updated:
Listed by:
MASTER`S TRUST REALTY INC.
Source: TRREB,MLS®#: W14080922 Originating MLS®#: Toronto Regional Real Estate Board
Originating MLS®#: Toronto Regional Real Estate BoardFacts & features
Interior
Bedrooms & bathrooms
- Bedrooms: 4
- Bathrooms: 3
Bathroom
- Description: Bathroom
- Area: 0 Square Meters
- Area source: Other
- Dimensions: 0.00 x 0.00
Bathroom
- Description: Bathroom
- Level: Second
- Area: 0 Square Meters
- Area source: Other
- Dimensions: 0.00 x 0.00
Laundry
- Description: Laundry
- Level: Basement
- Area: 0 Square Meters
- Area source: Other
- Dimensions: 0.00 x 0.00
Heating
- Forced Air, Gas
Cooling
- Central Air
Features
- Flooring: Carpet Free
- Basement: Partially Finished
- Has fireplace: No
Interior area
- Living area range: 1500-2000 null
Property
Parking
- Total spaces: 3
- Parking features: Private
- Has garage: Yes
- Has carport: Yes
Features
- Stories: 2
- Pool features: None
Lot
- Size: 3,173 Square Feet
- Features: Irregular Lot, Park, Public Transit, School, Cul de Sac/Dead End
Details
- Parcel number: 134260170
Construction
Type & style
- Home type: SingleFamily
- Property subtype: Single Family Residence
- Attached to another structure: Yes
Materials
- Aluminum Siding, Brick
- Foundation: Concrete
- Roof: Asphalt Shingle
Utilities & green energy
- Sewer: Sewer
Community & HOA
Location
- Region: Mississauga
Financial & listing details
- Annual tax amount: C$5,896
- Date on market: 10/15/2026
Price history
Price history is unavailable.
Public tax history
Tax history is unavailable.
Climate risks
Neighborhood: Sheridan
Nearby schools
GreatSchools rating
No schools nearby
We couldn't find any schools near this home.
Similar homes
- C$857,9003 bd2 ba1.5k sqft2697 Hollington Cres, Mississauga, ON L5K 1E8For Sale
 MLS ID #40866648, Ariel Kormendy, Salesperson, Century 21 Miller Real Estate Ltd.. ITSO
 - C$899,9005 bd3 ba-- sqft2494 Barcella Cres, Mississauga, ON L5K 1E2For Sale
 MLS ID #W14083054, RE/MAX REALTY SPECIALISTS INC.. TRREB
 - C$879,0004 bd2 ba-- sqft2588 Pinkwell Dr, Mississauga, ON L5K 2B4For Sale
 MLS ID #W13885732, BETTER HOMES AND GARDENS REAL ESTATE SIGNATURE SERVICE. TRREB
 - C$859,9003 bd2 ba-- sqft2996 Windjammer Rd, Mississauga, ON L5L 1S7For Sale
 MLS ID #W14083210, Royal LePage Meadowtowne Realty Inc., Brokerage. TRREB
