Welcome to this solid brick 3-bedroom with finished basement, 2.5 bathroom home tucked away on a quiet, child-safe court in a fantastic neighbourhood. Filled with natural sunlight, this well-maintained home features beautiful laminate floors, porcelain tiles in the hall and kitchen, new cabinetry, and a huge eat-in kitchen with a walkout to a fully enclosed sunroom. The sunroom can easily be converted back to an open deck, creating an ideal space for entertaining or enjoying the outdoors. The lower level offers a spacious bedroom/family room, providing plenty of additional living space for the whole family. Step outside to your huge, fully private backyard, which backs directly onto greenspace-perfect for children, pets, gardening, entertaining, or simply relaxing in a peaceful setting. Enjoy the convenience of an express GO train ride to Union Station in just 20 minutes, while being only approximately 25 minutes from Downtown Toronto and Pearson International Airport. Minutes to the QEW, lakefront parks, schools, and everyday amenities. A wonderful combination of space, privacy, transit convenience, and location-this home is a must-see!
For sale
C$899,999
2260 Wiseman Ct, Mississauga, ON L5J 1P2
4beds
3baths
Single Family Residence
Built in ----
3,750 Square Feet Lot
$-- Zestimate®
C$--/sqft
C$-- HOA
What's special
Solid brickQuiet child-safe courtFilled with natural sunlightBeautiful laminate floorsNew cabinetryHuge eat-in kitchenHuge fully private backyard
- 53 days
- 7
- 0
Zillow last checked:
Listing updated:
Listed by:
RIGHT AT HOME REALTY INC.
Source: TRREB,MLS®#: W13837316 Originating MLS®#: Toronto Regional Real Estate Board
Facts & features
Interior
Bedrooms & bathrooms
- Bedrooms: 4
- Bathrooms: 3
Heating
- Forced Air, Gas
Cooling
- Central Air
Features
- Flooring: Carpet Free
- Basement: Finished
- Has fireplace: No
Interior area
- Living area range: 1100-1500 null
Property
Parking
- Total spaces: 3
Features
- Stories: 2
- Patio & porch: Deck
- Pool features: None
Lot
- Size: 3,750 Square Feet
- Features: Irregular Lot, Clear View, Fenced Yard, Greenbelt/Conservation, Public Transit, Wooded/Treed
Details
- Additional structures: Garden Shed, Workshop
- Parcel number: 00000000
Construction
Type & style
- Home type: SingleFamily
- Property subtype: Single Family Residence
- Attached to another structure: Yes
Materials
- Brick
- Foundation: Concrete
- Roof: Asphalt Shingle
Utilities & green energy
- Sewer: Sewer
Community & HOA
Location
- Region: Mississauga
Financial & listing details
- Annual tax amount: C$4,253
- Date on market: 9/28/2026
Price history
Price history is unavailable.
Public tax history
Tax history is unavailable.
Climate risks
Neighborhood: Clarkson
Nearby schools
GreatSchools rating
No schools nearby
We couldn't find any schools near this home.
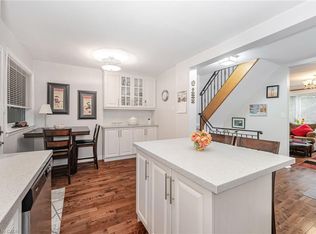

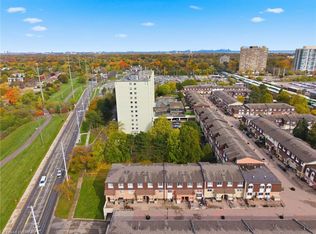
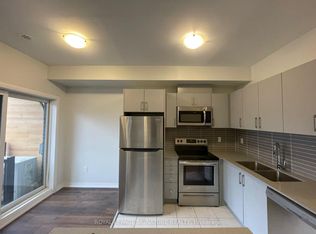
Similar homes
- C$899,0003 bd3 ba-- sqft1843 Bonnymede Dr, Mississauga, ON L5J 1E2For Sale
 MLS ID #W14175126, PMA BRETHOUR REAL ESTATE CORPORATION INC.. TRREB
- C$899,0004 bd2 ba-- sqft1877 Silverberry Cres, Mississauga, ON L5J 1C8For Sale
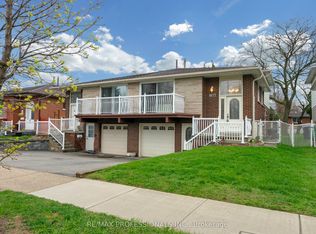 MLS ID #W13808244, RE/MAX PROFESSIONALS INC.. TRREB
- C$894,9995 bd3 ba-- sqft2499 Selord Ct, Mississauga, ON L5J 1P6For Sale
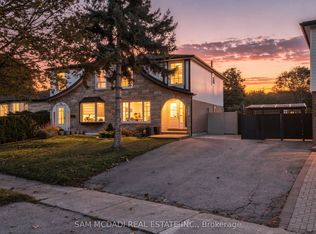 MLS ID #W14152864, SAM MCDADI REAL ESTATE INC.. TRREB
- C$899,9003 bd2 ba-- sqft1421 Ludbrook Ct, Mississauga, ON L5J 3P2For Sale
 MLS ID #W14118642, FOREST HILL REAL ESTATE INC.. TRREB
