This Is The One You Are Looking For!!! Welcome To 1577 Sandgate Crescent, A 3 Bedroom Home In A Family Friendly Neighbourhood In Mississauga's West End. ***Fully Renovated And Remodelled*** This Semi-Detached Bungalow, With Approx. 2400 Sq Ft Living Space, Seamlessly Combines Comfort, Convenience And Style. Hardwood And Ceramic Flooring Run Throughout..., It's Warm And Functional Layout Is Perfect For Everyday Living. All 3 Bedrooms And Generously Sixed And Filled With Natural Light. Two Modern Main-Floor Baths Have Heated Floors. The Sunny Gourmet Kitchen, Highlighted By Stainless Steel Appliances, Plenty Of Cabinets, Granite Countertops And Gas Stove Opens Up To The Dining And Living Areas, Making It Easy To Entertain Or Relax With Family. The Fully Finished Basement Equipped With Family Room, Provides Extra Space For Relaxation, Entertainment Or In-Law Suite Potential, With Steam Shower And Heated-Floor Bath. A Sleek Wall-Mounted Fireplace Is Perfect Addition To Enhance Your Winter Evening. The Completely Fenced Backyard With A Custom Covered Deck Offers Plenty Of Room For Hosting Bbq's, Gardening, And Safe Outdoor Play. A Truly Must-See Property!
For sale
C$1,099,000
1577 Sandgate Cres, Mississauga, ON L5J 2E3
3beds
3baths
Single Family Residence
Built in ----
3,738 Square Feet Lot
$-- Zestimate®
C$--/sqft
C$-- HOA
What's special
Semi-detached bungalowHardwood and ceramic flooringWarm and functional layoutSunny gourmet kitchenStainless steel appliancesPlenty of cabinetsGranite countertops
- 1 hour
- 0
- 0
Zillow last checked:
Listing updated:
Listed by:
ROYAL LEPAGE REALTY CENTRE
Source: TRREB,MLS®#: W14027352 Originating MLS®#: Toronto Regional Real Estate Board
Originating MLS®#: Toronto Regional Real Estate BoardFacts & features
Interior
Bedrooms & bathrooms
- Bedrooms: 3
- Bathrooms: 3
Heating
- Forced Air, Gas
Cooling
- Central Air
Features
- Primary Bedroom - Main Floor
- Flooring: Carpet Free
- Basement: Separate Entrance,Finished
- Has fireplace: Yes
- Fireplace features: Electric
Interior area
- Living area range: 1100-1500 null
Video & virtual tour
Property
Parking
- Total spaces: 4
- Parking features: Private
Features
- Patio & porch: Deck, Porch
- Exterior features: Backs On Green Belt
- Pool features: None
Lot
- Size: 3,738 Square Feet
- Features: Fenced Yard, Park, Public Transit, School
- Topography: Flat
Details
- Additional structures: Garden Shed
- Parcel number: 134300049
Construction
Type & style
- Home type: SingleFamily
- Architectural style: Bungalow
- Property subtype: Single Family Residence
Materials
- Brick, Stone
- Foundation: Concrete Block
- Roof: Shingle
Utilities & green energy
- Sewer: Sewer
Community & HOA
Location
- Region: Mississauga
Financial & listing details
- Annual tax amount: C$5,483
- Date on market: 10/13/2026
Price history
Price history is unavailable.
Public tax history
Tax history is unavailable.
Climate risks
Neighborhood: Clarkson
Nearby schools
GreatSchools rating
No schools nearby
We couldn't find any schools near this home.


Similar homes
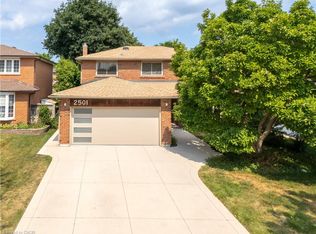
- C$1,099,0004 bd2 ba1.4k sqft2485 Council Ring Rd, Mississauga, ON L5L 1E8For Sale
 MLS ID #40870293, Munira Anjary, Salesperson, Re/Max Realty Specialists Inc.. ITSO
 - C$1,099,9005 bd2 ba-- sqft3205 Martins Pine Ct, Mississauga, ON L5L 1G2For Sale
 MLS ID #W13870502, REMAX YOUR COMMUNITY REALTY. TRREB
 - C$1,299,0004 bd3 ba-- sqft2528 Frankfield Rd, Mississauga, ON L5K 2A6For Sale
 MLS ID #W13881282, SAM MCDADI REAL ESTATE INC.. TRREB
 - C$1,349,0004 bd3 ba-- sqft2223 Belfast Cres, Mississauga, ON L5K 1N7For Sale
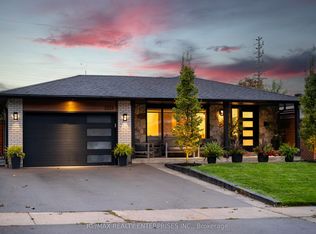 MLS ID #W14025404, RE/MAX REALTY ENTERPRISES INC.. TRREB
