Rarely offered and far from your average cookie-cutter find, this large end-corner unit has been meticulously pampered by the same owners for over a decade. Forget the "flipper specials"-this is a home with soul, offering over 1,800 sq ft of living space, including the finished basement, in the heart of sought-after Streetsville. The main floor sets the mood with a layout that actually makes sense, leading out from the dining area to a private sundeck perfect for morning coffee and afternoon BBQs. Upstairs, the primary suite features a walk-in closet, while the additional bedrooms are perfect for a growing family or dedicated work-from-home spaces. Head downstairs to a finished basement that's waiting for you to move in and flip on a movie.Outside, your green thumb gets a head start with gorgeous perennial gardens, a stunning cherry tree, and a fenced yard. The East/North exposure ensures the home remains bright throughout the day. You are steps from multiple nearby parks featuring modern playgrounds and public tennis courts, plus the Meadowvale South Rec Centre (hello, pool days). With the GO station and 401/407 right at your fingertips, it's the perfect mix of "quiet suburban retreat" and "I can actually get to work on time."
Under contract
C$649,900
6540 Falconer Dr #55, Mississauga, ON L5N 1M1
4beds
3baths
Townhouse
Built in ----
-- sqft lot
$-- Zestimate®
C$--/sqft
C$687/mo HOA
What's special
- 83 days |
- 21 |
- 0 |
Zillow last checked:
Listing updated:
Listed by:
NEW ERA REAL ESTATE
Source: TRREB,MLS®#: W13134380 Originating MLS®#: Toronto Regional Real Estate Board
Originating MLS®#: Toronto Regional Real Estate BoardFacts & features
Interior
Bedrooms & bathrooms
- Bedrooms: 4
- Bathrooms: 3
Primary bedroom
- Level: Second
- Dimensions: 3.94 x 3.02
Bedroom 2
- Level: Second
- Dimensions: 3.08 x 2.44
Bedroom 3
- Level: Second
- Dimensions: 4.02 x 2.6
Bedroom 4
- Level: Second
- Dimensions: 2.9 x 2.49
Dining room
- Level: Main
- Dimensions: 3.2 x 2.7
Kitchen
- Level: Main
- Dimensions: 3.61 x 3
Laundry
- Level: Basement
- Dimensions: 0 x 0
Living room
- Level: Main
- Dimensions: 4.6 x 3.35
Recreation
- Level: Basement
- Dimensions: 6.3 x 5.4
Heating
- Baseboard, Electric
Cooling
- Wall Unit(s)
Appliances
- Included: Built-In Oven, Countertop Range
- Laundry: Ensuite
Features
- Central Vacuum, Upgraded Insulation
- Basement: Finished
- Has fireplace: No
Interior area
- Living area range: 1200-1399 null
Video & virtual tour
Property
Parking
- Total spaces: 1
- Parking features: Surface
Features
- Stories: 2
- Exterior features: Terrace Balcony
Lot
- Features: Fenced Yard, Park, Public Transit, Rec./Commun.Centre, School, School Bus Route
Details
- Parcel number: 190480055
Construction
Type & style
- Home type: Townhouse
- Property subtype: Townhouse
Materials
- Aluminum Siding, Brick
Community & HOA
HOA
- Amenities included: BBQs Allowed, Other, Outdoor Pool, Party Room/Meeting Room, Visitor Parking
- Services included: Common Elements Included, Building Insurance Included, Water Included, Parking Included, Cable TV Included
- HOA fee: C$687 monthly
- HOA name: PCP
Location
- Region: Mississauga
Financial & listing details
- Annual tax amount: C$3,163
- Date on market: 5/15/2026
N
NEW ERA REAL ESTATE
By pressing Contact Agent, you agree that the real estate professional identified above may call/text you about your search, which may involve use of automated means and pre-recorded/artificial voices. You don't need to consent as a condition of buying any property, goods, or services. Message/data rates may apply. You also agree to our Terms of Use. Zillow does not endorse any real estate professionals. We may share information about your recent and future site activity with your agent to help them understand what you're looking for in a home.
Price history
Price history is unavailable.
Public tax history
Tax history is unavailable.
Climate risks
Neighborhood: Streetsville
Nearby schools
GreatSchools rating
No schools nearby
We couldn't find any schools near this home.
- C$--3 bd2 ba1.3k sqft6540 Falconer Dr #56, Mississauga, ON L5N1M1Off Market
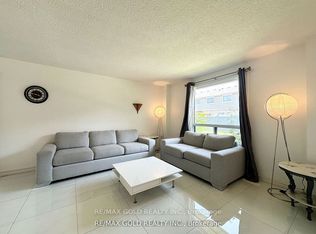
- C$619,9003 bd2 ba-- sqft6540 Falconer Dr #104, Mississauga, ON L5N1M1For Sale

- C$629,9003 bd2 ba1.1k sqft6540 Falconer Dr #105, Mississauga, ON L5N1M1Pending

- C$542,0003 bd2 ba-- sqft120 Falconer Dr #34, Mississauga, ON L5N1P5For Sale
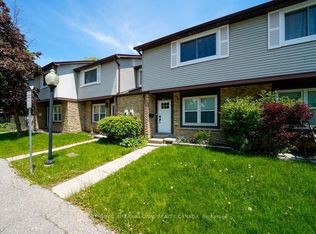
- C$799,0003 bd3 ba-- sqft6625 Falconer Dr #51, Mississauga, ON L5N0C7For Sale
- C$979,9003 bd3 ba-- sqft6625 Falconer Dr #38, Mississauga, ON L5N0C7New Construction
- C$684,8003 bd3 ba-- sqft121 Falconer Dr #27, Mississauga, ON L5N2K8For Sale
- C$632,0003 bd2 ba1.1k sqft6650 Falconer Dr #44, Mississauga, ON L5N1B5Sold
Similar homes
- C$649,0004 bd2 ba-- sqft1221 Dundix Rd #132, Mississauga, ON L4Y 3Y9For Sale
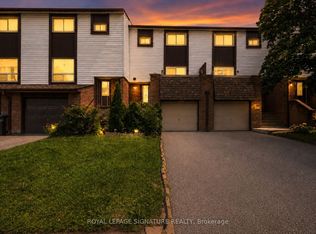 MLS ID #W13613154, ROYAL LEPAGE SIGNATURE REALTY. TRREB
 - C$699,9994 bd3 ba-- sqft3350 Hornbeam Cres #9, Mississauga, ON L5L 3Z7For Sale
 MLS ID #W13642542, HOMELIFE PLATINUM REALTY INC.. TRREB
 - C$649,9003 bd2 ba-- sqft6777 Formentera Ave Unit 37, Mississauga, ON L5N 2M3For Sale
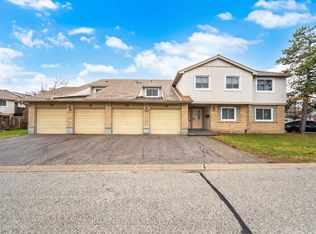 MLS ID #W12992672, SHAHID KHAWAJA REAL ESTATE INC.. TRREB
 - C$749,0004 bd3 ba-- sqft7077 Estoril Rd Unit 11, Mississauga, ON L5N 1N3For Sale
 MLS ID #W13587288, RE/MAX REALTRON REALTY INC.. TRREB
 - C$639,0003 bd2 ba-- sqft3025 Cedarglen Gate #75, Mississauga, ON L5C 2V7For SaleMLS ID #W13627010, T-ONE GROUP REALTY INC.,. TRREB
- C$599,9003 bd2 ba-- sqft2866 Battleford Rd #5F, Mississauga, ON L5N 3L3For SaleMLS ID #W13569966, KINGSWAY REAL ESTATE. TRREB
- C$599,0004 bd2 ba-- sqft155 Enderby Cres, Brampton, ON L6T 4C7For SaleMLS ID #W13647176, RE/MAX REALTY SPECIALISTS INC.. TRREB
- C$774,9004 bd2 ba-- sqft80 Acorn Pl #69, Mississauga, ON L4Z 4C9For SaleMLS ID #W13627578, RE/MAX REALTY SERVICES INC.. TRREB
- C$649,9003 bd1 ba-- sqft341 Wilson Dr #3, Milton, ON L9T 3Y9For SaleMLS ID #W13643490, RE/MAX REAL ESTATE CENTRE INC.. TRREB
- C$879,0003 bd3 ba-- sqft7284 Bellshire Gate #43, Mississauga, ON L5N 8E3For SaleMLS ID #W13642074, NEW ERA REAL ESTATE. TRREB
- C$799,9004 bd3 ba-- sqft7284 Bellshire Gate Unit 12, Mississauga, ON L5N 8E4For SaleMLS ID #W13523028, HOMELIFE/MIRACLE REALTY LTD. TRREB
- C$805,8884 bd3 ba-- sqft7360 Zinnia Pl #16, Mississauga, ON L5W 2A6For SaleMLS ID #W13576132, NEW ERA REAL ESTATE. TRREB
- C$729,9002 bd3 ba-- sqft3056 Eglinton Ave W #60, Mississauga, ON L5M 8E4For SaleMLS ID #W13612648, NEW ERA REAL ESTATE. TRREB
- C$679,0002 bd2 ba-- sqft80 Acorn Pl #2, Mississauga, ON L4Z 4C9For SaleMLS ID #W13192910, RE/MAX ESCARPMENT REALTY INC.. TRREB
- C$659,9004 bd2 ba-- sqft132 Fallingdale Cres, Brampton, ON L6T 3J6For SaleMLS ID #W13642194, ROYAL LEPAGE FLOWER CITY REALTY. TRREB
- C$739,9024 bd3 ba-- sqft40 Langdale Cres, Brampton, ON L6Y 4R7For SaleMLS ID #W13566732, RE/MAX REAL ESTATE CENTRE INC.. TRREB
- C$799,9004 bd3 ba-- sqft56 Mullis Cres, Brampton, ON L6Y 4T2For SaleMLS ID #W13644300, RE/MAX REALTY SERVICES INC.. TRREB
- C$665,0003 bd2 ba-- sqft37 Rushmore Cres, Brampton, ON L6Z 1R1New ConstructionMLS ID #W13623802, RE/MAX REAL ESTATE CENTRE INC.. TRREB
- C$689,0003 bd2 ba-- sqft2440 Bromsgrove Rd #6, Mississauga, ON L5J 4J7For SaleMLS ID #W13567522, NEW ERA REAL ESTATE. TRREB
- C$624,9903 bd2 ba-- sqftThe Aspin, Mississauga, ON L5A 3S9For SaleMLS ID #W13518288, RE/MAX REAL ESTATE CENTRE INC.. TRREB
