Freshly Painted 3 Bedrooms + Den, 3 Washroom Townhouse, with Underground Parking, and Locker. The perfect home for any family, with Two Private Balconies, and a Den perfect for an office. Open Concept main floor, with a Modern Kitchen with Stainless steel appliances. Primary Bedroom with Private Balcony, Large Closet, and 4 Piece Ensuite with His and Hers Sink. Well Sized Secondary and Third Bedroom. Convenience is key here, with underground parking offering direct access to your private space and low maintenance fees that even include water! You'll be perfectly connected with a TTC stop right at your front door, plus quick access to the GO Train, UP Express, and Highway 401. Under 30 mins to Union Station. Approx. 10 mins to Toronto Pearson Airport. Enjoy leisurely walks to the local library, community center, and beautiful trails. And for all your shopping needs, Costco, Walmart, and Superstore are just a short drive away. With schools and shops nearby, this home offers the perfect blend of city convenience and peaceful family living.
For sale
C$605,000
2059 Weston Rd #44, Toronto, ON M9N 1X7
4beds
3baths
Townhouse
Built in ----
-- sqft lot
$-- Zestimate®
C$--/sqft
C$541/mo HOA
What's special
Freshly paintedUnderground parkingTwo private balconiesOpen concept main floorLarge closet
- 18 days |
- 159 |
- 10 |
Zillow last checked:
Listing updated:
Listed by:
REALTY WEALTH GROUP INC.
Source: TRREB,MLS®#: W13603976 Originating MLS®#: Toronto Regional Real Estate Board
Originating MLS®#: Toronto Regional Real Estate BoardFacts & features
Interior
Bedrooms & bathrooms
- Bedrooms: 4
- Bathrooms: 3
Primary bedroom
- Level: Second
- Dimensions: 0 x 0
Bedroom 2
- Level: Third
- Dimensions: 0 x 0
Bedroom 3
- Level: Third
- Dimensions: 0 x 0
Bathroom
- Level: Third
- Dimensions: 0 x 0
Den
- Level: Second
- Dimensions: 0 x 0
Dining room
- Level: Main
- Dimensions: 0 x 0
Kitchen
- Level: Main
- Dimensions: 0 x 0
Laundry
- Level: Second
- Dimensions: 0 x 0
Living room
- Level: Main
- Dimensions: 0 x 0
Other
- Level: Main
- Dimensions: 0 x 0
Heating
- Forced Air, Gas
Cooling
- Central Air
Appliances
- Laundry: Ensuite
Features
- Other
- Basement: None
- Has fireplace: Yes
Interior area
- Living area range: 1200-1399 null
Property
Parking
- Total spaces: 1
- Parking features: Garage
- Has garage: Yes
Features
- Stories: 3
- Exterior features: Open Balcony
Details
- Parcel number: 766220044
Construction
Type & style
- Home type: Townhouse
- Property subtype: Townhouse
Materials
- Brick
Community & HOA
HOA
- Services included: None
- HOA fee: C$541 monthly
- HOA name: TSCP
Location
- Region: Toronto
Financial & listing details
- Annual tax amount: C$3,084
- Date on market: 7/24/2026
Price history
Price history is unavailable.
Public tax history
Tax history is unavailable.
Climate risks
Neighborhood: Weston
Nearby schools
GreatSchools rating
No schools nearby
We couldn't find any schools near this home.
- C$3,2004 bd3 ba-- sqft2059 Weston Rd #38, Toronto, ON M9N1X7For Rent
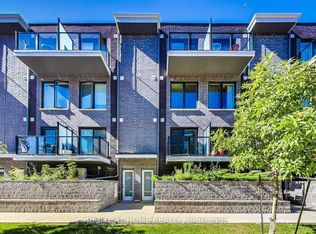
- C$600,0003 bd3 ba-- sqft2059 Weston Rd #40, Toronto, ON M9N1X7For Sale

- C$3,2003 bd3 ba-- sqft2063 Weston Rd #14, Toronto, ON M9N1X7For Rent

- C$---- bd1 ba700 sqft1640 Weston Rd, Toronto, ON M9N1X7Off Market
- C$--1 bd1 ba800 sqft2026 Weston Rd #A, Toronto, ON M9N1X4Off Market
- C$--1 bd1 ba800 sqft2026 Weston Rd #2, Toronto, ON M9N1X4Off Market
- C$360,0003 bd2 ba1.2k sqft2130 Weston Rd #405, Toronto, ON M9N3R9Sold
- C$1,055,8883 bd1 ba-- sqft10 King Street Cres, Toronto, ON M9N1K6For Sale
Similar homes
- C$585,0002 bd2 ba-- sqft60 Parrotta Dr #253, Toronto, ON M9M 0E5New Construction
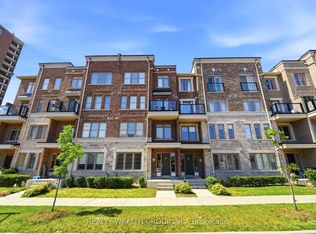 MLS ID #W13544172, REALTY WEALTH GROUP INC.. TRREB
 - C$699,9003 bd3 ba-- sqft760 Lawrence Ave W Unit 129, Toronto, ON M6A 3E7For Sale
 MLS ID #W13654006, ROYAL LEPAGE TERREQUITY REALTY. TRREB
 - C$648,0004 bd3 ba-- sqftHarmony Village, Toronto, ON M9M 0A5For Sale
 MLS ID #W13014084, HOMELIFE/MIRACLE REALTY LTD. TRREB
 - C$699,9004 bd2 ba-- sqft115 George Appleton Way #2131, Toronto, ON M3M 0A2For Sale
 MLS ID #W13485618, SUTTON GROUP-ADMIRAL REALTY INC.. TRREB
 - C$699,9004 bd3 ba-- sqft6 Agricola Rd, Brampton, ON L7A 0T9For SaleMLS ID #W13662988, RE/MAX REALTY SPECIALISTS INC.. TRREB
- C$654,9992 bd2 ba-- sqft142 William Duncan Rd #4, Toronto, ON M3K 0C1For SaleMLS ID #W13235112, CITYSCAPE REAL ESTATE LTD.. TRREB
- C$689,0002 bd2 ba-- sqft142 Widdicombe Hill Blvd #511, Toronto, ON M9R 0A9For SaleMLS ID #W12859086, REAL CITY REALTY INC.. TRREB
- C$--2 bd3 ba-- sqft140 Canon Jackson Dr #210, Toronto, ON M6M 2G1Off Market
- C$480,0002 bd1 ba-- sqft155 Legion Rd N #208, Toronto, ON M8Y 0A7For SaleMLS ID #W13663176, RIGHT AT HOME REALTY INC.. TRREB
- C$599,9003 bd3 ba-- sqft2787 Eglinton Ave E #337, Toronto, ON M1J 0B2For SaleMLS ID #E13447664, ROYAL LEPAGE SIGNATURE REALTY. TRREB
- C$589,0003 bd2 ba-- sqft58 Elizabeth St S #2108, Richmond Hill, ON L4C 5W2For SaleMLS ID #N13604228, CENTURY 21 LEADING EDGE REALTY INC.. TRREB
- C$639,0003 bd2 ba-- sqft3025 Cedarglen Gate #75, Mississauga, ON L5C 2V7For SaleMLS ID #W13627010, T-ONE GROUP REALTY INC.,. TRREB
- C$549,9004 bd4 ba-- sqft11 Livonia Pl #18, Toronto, ON M1E 4W5For SaleMLS ID #E13572446, RE/MAX METROPOLIS REALTY. TRREB
- C$661,5004 bd3 ba-- sqft24 Primrose Cres, Brampton, ON L6Z 1E2For SaleMLS ID #W13505026, RE/MAX WEST REALTY INC.. TRREB
- C$769,0003 bd3 ba-- sqft140 Honeycrisp Cres #292, Vaughan, ON L4K 0N7For SaleMLS ID #N13584334, RE/MAX CROSSROADS REALTY INC.. TRREB
- C$749,0003 bd3 ba-- sqft1050 Portage Pkwy #Townhouse 33, Vaughan, ON L4K 0J6For SaleMLS ID #N13477372, RE/MAX REALTRON REALTY INC.. TRREB
- C$889,0003 bd3 ba-- sqft44 Sarah Jackson Cres, Toronto, ON M3K 0B6For SaleMLS ID #W13471198, RE/MAX OPTIMUM REALTY. TRREB
- C$799,9004 bd3 ba-- sqft19 Donald Ficht Cres, Brampton, ON L7A 5H9For SaleMLS ID #W13652366, HOMELIFE/MIRACLE REALTY LTD. TRREB
- C$719,9003 bd2 ba-- sqft370 Red Maple Rd #83, Richmond Hill, ON L4C 5T4For SaleMLS ID #N13646652, RE/MAX ATRIUM HOME REALTY. TRREB
- C$799,9003 bd3 ba-- sqft1 Beckenrose Ct #99, Brampton, ON L6Y 6G2For SaleMLS ID #W13662240, RE/MAX REAL ESTATE CENTRE INC.. TRREB
