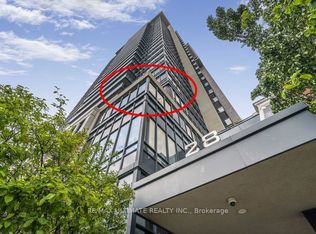
Welcome to this beautifully maintained 1+Den penthouse at The James Cooper Mansion, a boutique residence that seamlessly blends historic character with modern living. A spacious and versatile den welcomes you at the entrance, complete with a double closet, making it an ideal home office, reading nook, or flexible extension of the living space. Soaring ceilings free of bulkheads enhance the sense of space and light throughout the home. An open-air balcony extends the living space outdoors, offering breathtaking, unobstructed views of the Toronto skyline. The modern kitchen features stainless steel appliances, updated cabinet hardware, a brand-new refrigerator, a new over-the-range microwave, and a convenient breakfast bar overlooking the bright, open-concept living area. Bathed in natural light, this inviting space is perfect for everyday living and entertaining. The spacious primary bedroom features brand-new wall-to-wall broadloom and a walk-in closet, while the four-piece bathroom has been refreshed with a new vanity, faucet, and exhaust fan cover. Additional thoughtful improvements include fresh paint, a new ceiling fan, and a new HVAC vent cover. With its functional layout, soaring ceilings, versatile den, breathtaking skyline views, and thoughtful updates throughout, this move-in-ready penthouse offers a polished home in the highly sought-after James Cooper Mansion.
For sale
C$595,000
28 Linden St #Penthouse 7, Toronto, ON M4Y 0A4
2beds
1baths
Apartment
Built in ----
-- sqft lot
$-- Zestimate®
C$--/sqft
C$668/mo HOA
What's special
Spacious and versatile denDouble closetOpen-air balconyModern kitchenStainless steel appliancesUpdated cabinet hardwareBrand-new refrigerator
- 10 hours |
- 6 |
- 0 |
Zillow last checked:
Listing updated:
Listed by:
ROYAL LEPAGE SIGNATURE REALTY
Source: TRREB,MLS®#: C13615864 Originating MLS®#: Toronto Regional Real Estate Board
Originating MLS®#: Toronto Regional Real Estate BoardFacts & features
Interior
Bedrooms & bathrooms
- Bedrooms: 2
- Bathrooms: 1
Primary bedroom
- Description: Primary Bedroom
- Level: Main
- Area: 11.55 Square Meters
- Area source: Other
- Dimensions: 3.75 x 3.08
Den
- Description: Den
- Level: Main
- Area: 3.95 Square Meters
- Area source: Other
- Dimensions: 2.16 x 1.83
Dining room
- Description: Dining Room
- Level: Main
- Area: 11.95 Square Meters
- Area source: Other
- Dimensions: 5.15 x 2.32
Foyer
- Description: Foyer
- Level: Main
- Area: 3.86 Square Meters
- Area source: Other
- Dimensions: 1.83 x 2.11
Kitchen
- Description: Kitchen
- Level: Main
- Area: 9.56 Square Meters
- Area source: Other
- Dimensions: 3.87 x 2.47
Living room
- Description: Living Room
- Level: Main
- Area: 11.95 Square Meters
- Area source: Other
- Dimensions: 5.15 x 2.32
Heating
- Forced Air, Gas
Cooling
- Has cooling: Yes
Features
- Has fireplace: No
Interior area
- Living area range: 600-699 null
Video & virtual tour
Property
Parking
- Parking features: Garage - Attached
- Has attached garage: Yes
Features
- Exterior features: Open Balcony
Lot
- Features: Place Of Worship
Details
- Parcel number: 761520272
Construction
Type & style
- Home type: Apartment
- Property subtype: Apartment
- Attached to another structure: Yes
Community & HOA
HOA
- Amenities included: [Concierge, Game Room, Gym, Party Room/Meeting Room, Visitor Parking]
- Services included: [Common Elements Included, Building Insurance Included]
- HOA fee: C$668 monthly
- HOA name: TSCC
Location
- Region: Toronto
Financial & listing details
- Annual tax amount: C$3,145
- Date on market: 7/29/2026
ROYAL LEPAGE SIGNATURE REALTY
ROYAL LEPAGE SIGNATURE REALTY
By pressing Contact Agent, you agree that the real estate professional identified above may call/text you about your search, which may involve use of automated means and pre-recorded/artificial voices. You don't need to consent as a condition of buying any property, goods, or services. Message/data rates may apply. You also agree to our Terms of Use. Zillow does not endorse any real estate professionals. We may share information about your recent and future site activity with your agent to help them understand what you're looking for in a home.
Price history
Price history is unavailable.
Public tax history
Tax history is unavailable.
Climate risks
Neighborhood: North St. Jamestown
Nearby schools
GreatSchools rating
No schools nearby
We couldn't find any schools near this home.
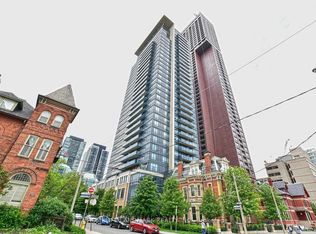
- C$1,488,0002 bd2 ba-- sqft28 Linden St #404, Toronto, ON M4Y0A4For Sale
- C$689,0002 bd2 ba-- sqft28 Linden St #502, Toronto, ON M4Y0A4For Sale
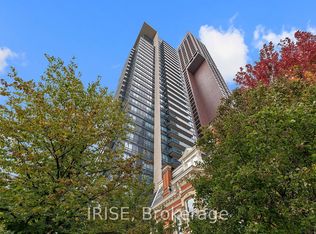
- C$708,0002 bd1 ba-- sqft28 Linden St #2303, Toronto, ON M4Y0A4New Construction

- C$398,0001 bd1 ba-- sqft28 Linden St #1109, Toronto, ON M4Y0A4For Sale
- C$--2 bd2 ba1k sqft28 Linden St #1606, Toronto, ON M4Y0A4Off Market
- C$699,0002 bd2 ba-- sqft28 Linden St #PENTHOUSE 2, Toronto, ON M4Y0A4For Sale
- C$3,2002 bd2 ba-- sqft28 Linden St #1305, Toronto, ON M4Y0A4For Rent
- C$--2 bd2 ba900 sqft28 Linden St #1808, Toronto, ON M4Y0A4Off Market
Similar homes
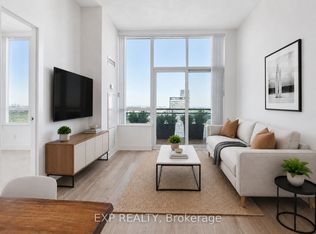
- C$699,0002 bd2 ba-- sqft28 Linden St #Penthouse 2, Toronto, ON M4Y 0A4For Sale
 MLS ID #C13616524, EXP REALTY. TRREB
 - C$649,0002 bd1 ba-- sqft110 Charles St E #1406, Toronto, ON M4Y 1T5For Sale
 MLS ID #C13618328, HOMELIFE NEW WORLD REALTY INC.. TRREB
 - C$639,0002 bd1 ba-- sqft50 Charles St E #2305, Toronto, ON M4Y 0C3For Sale
 MLS ID #C13606620, HOMELIFE LANDMARK REALTY INC.. TRREB
 - C$499,0002 bd1 ba-- sqftCouture, Toronto, ON M4Y 2J4For Sale
 MLS ID #C13606512, HOMELIFE NEW WORLD REALTY INC.. TRREB
 - C$715,0002 bd2 ba-- sqft575 Bloor St E #3308, Toronto, ON M4W 0B2For SaleMLS ID #C13616440, CENTURY 21 ATRIA REALTY INC.. TRREB
- C$568,0001 bd1 ba-- sqftBloor Walk Residences, Toronto, ON M4Y 3B4For SaleMLS ID #C13605964, RE/MAX PRIME PROPERTIES - UNIQUE GROUP. TRREB
- C$599,0002 bd1 ba-- sqft28 Ted Rogers Way #2502, Toronto, ON M4Y 2J4New ConstructionMLS ID #C13524858, FIRST CLASS REALTY INC.. TRREB
- C$595,0002 bd2 ba-- sqft99 Hayden St #201, Toronto, ON M4Y 3B4For SaleMLS ID #C13466986, MODERN SOLUTION REALTY INC.. TRREB
- C$689,0002 bd2 ba-- sqft28 Linden St #502, Toronto, ON M4Y 0A4For SaleMLS ID #C13147212, HOMELIFE LANDMARK REALTY INC.. TRREB
- C$599,0002 bd2 ba-- sqft100 Hayden St #801, Toronto, ON M4Y 3C7For SaleMLS ID #C13249134, FOREST HILL REAL ESTATE INC.. TRREB
- C$688,8882 bd2 ba-- sqft28 Linden St #1405, Toronto, ON M4Y 0A4New ConstructionMLS ID #C12993634, RIGHT AT HOME REALTY INC.. TRREB
- C$528,0002 bd1 ba-- sqft28 Ted Rogers Way #3408, Toronto, ON M4Y 2J4For SaleMLS ID #C13582354, HOMELIFE LANDMARK REALTY INC.. TRREB
- C$628,8882 bd1 ba-- sqftThe Charles At Church, Toronto, ON M4Y 0G9New ConstructionMLS ID #C13430186, RE/MAX PREMIER INC.. TRREB
- C$608,0002 bd1 ba-- sqft395 Bloor St E #4010, Toronto, ON M4W 1H7New ConstructionMLS ID #C12991792, BAY STREET GROUP INC.. TRREB
- C$535,0002 bd2 ba-- sqft585 Bloor St E #1320, Toronto, ON M4W 0B3For SaleMLS ID #C13570088, ROYAL LEPAGE REAL ESTATE SERVICES LTD.. TRREB
- C$569,0002 bd1 ba-- sqft101 Charles St E #408, Toronto, ON M4Y 0A9New ConstructionMLS ID #C13018414, KELLER WILLIAMS EDGE REALTY. TRREB
- C$578,0002 bd1 ba-- sqftRosedale on Bloor, Toronto, ON M4W 0B4For SaleMLS ID #C12933516, RE/MAX ELITE REAL ESTATE. TRREB
- C$708,0002 bd1 ba-- sqft28 Linden St #2303, Toronto, ON M4Y 0A4New ConstructionMLS ID #C12989140, ICI SOURCE REAL ASSET SERVICES INC.. TRREB
- C$635,0002 bd2 ba-- sqftBloor Walk Boutique Building, Toronto, ON M4Y 3C7For SaleMLS ID #C13505720, RIGHT AT HOME REALTY INC.. TRREB
- C$599,9002 bd1 ba-- sqftThe 500 Condos & Lofts, Toronto, ON M4X 1L1For SaleMLS ID #C12889252, REMAX YOUR COMMUNITY REALTY. TRREB
